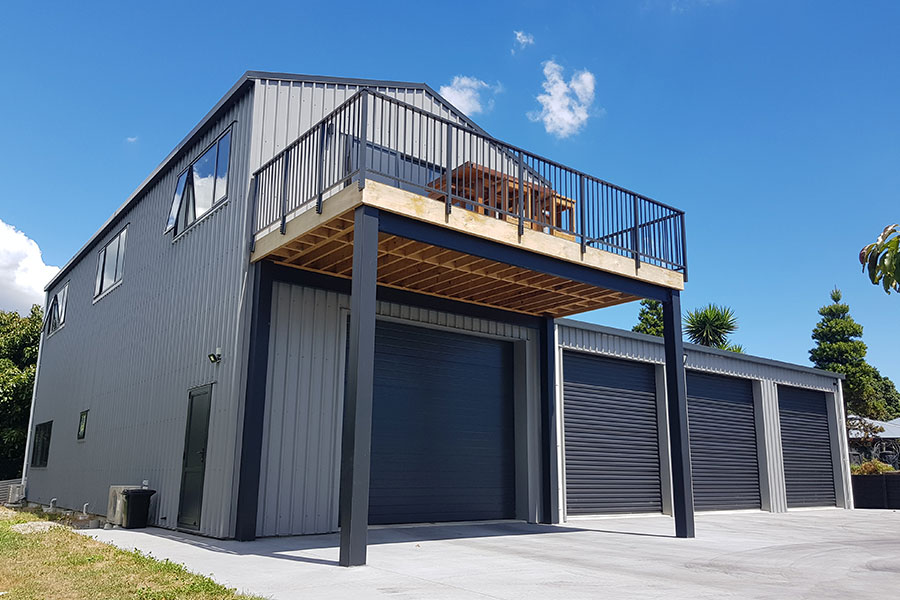
CT Architecture specialises in commercial architectural design that improves operational flow, supports business processes, and meets regulatory standards. Our services span a range of commercial needs, including new builds, renovations, and interior design fit-outs. With practical problem-solving and technical expertise, we deliver designs that help businesses operate effectively while creating positive experiences for employees, clients, and visitors.

C2 Design specialises in commercial architectural design that improves operational flow, supports business processes, and meets regulatory standards. Our services span a range of commercial needs, including new builds, renovations, and interior design fit-outs. With practical problem-solving and technical expertise, we deliver designs that help businesses operate effectively while creating positive experiences for employees, clients, and visitors.
"Rachel and the team at C2 have done 3 jobs for me, they take the stress out of everything including dealing with council and my builders - very happy to recommend!"
Our commercial design process is structured to address the complexities of new builds or alterations of existing facilities, from initial concept through to construction:
We start with an on-site meeting to discuss your project’s goals, design requirements, budget, and any unique considerations for your commercial space. We’ll order and review your council property file and conduct a desktop site investigation to identify potential challenges such as zoning restrictions, site limitations, planning requirements, and any special land use considerations.
Based on initial discussions and our site investigation, we create a concept design that aligns with your project brief and business objectives. This concept is refined through a collaborative process with you and our design team, incorporating your feedback to ensure it meets your vision for the new or modified commercial space.
Once the concept design is approved, we develop preliminary pricing plans. These plans outline the project scope, highlight areas requiring specialist external consultation (such as geotechnical design, drainage/stormwater systems, or structural engineering), and offer an early opportunity to secure cost estimates or tenders from your contractors before proceeding to detailed drawings.
With the pricing plans approved, we produce detailed working drawings that specify every aspect of the commercial design. These include technical details such as structural engineering, foundation, cladding, roofing details, specifications, calculations and reports. Once complete, we’ll present the final plans and supporting documentation for review.
Acting on your behalf, we manage the submission of all necessary drawings and documentation for building and resource consents (if required) to your local council. We also handle council Requests for Information (RFIs), helping to streamline the process and minimise delays, ensuring compliance with all relevant planning and building regulations.
Your building consent is issued after council review and approval, and construction can begin
We offer ongoing support for you and your contractors throughout the construction phase, responding to on-site requests and managing minor plan updates to ensure the design is accurately realised.
We’re ready to partner with you to create a commercial space that supports your business goals. Reach out today to discuss how we can bring your project to life.