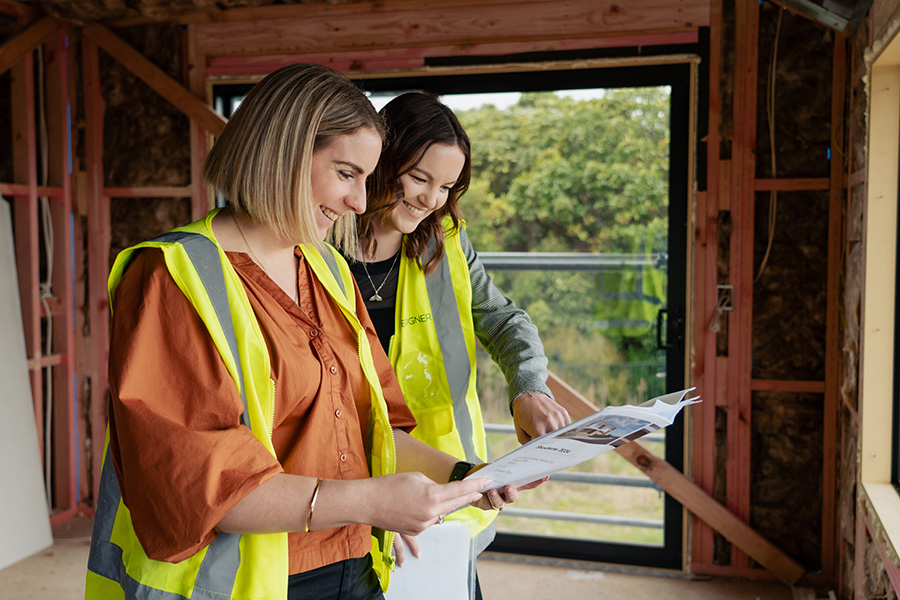
Expert architectural design services play a key role in transforming existing homes. Renovations and extensions demand designs that balance functionality with style, addressing your needs while enhancing the space. We tackle each project’s unique challenges with creative solutions and a client-centred approach.
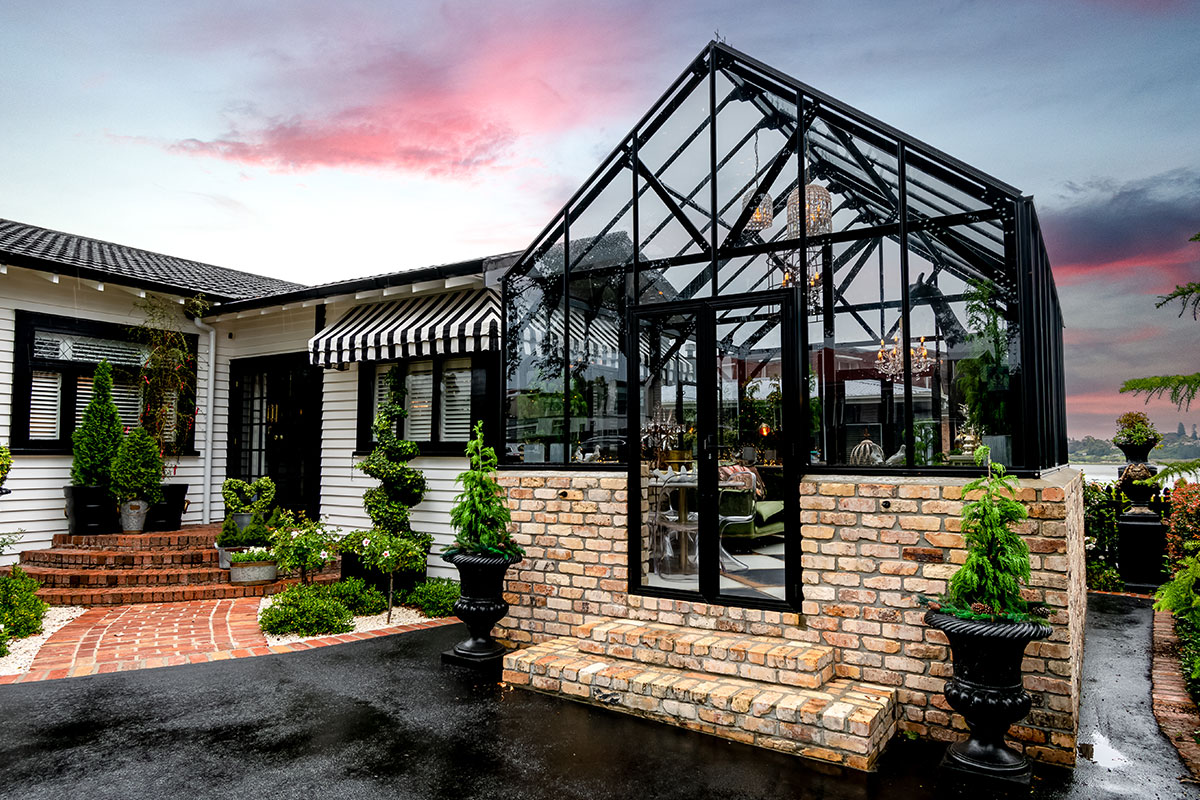
Architectural design for home renovations demand a technical approach that balances creativity with practicality. With extensive experience in architectural design, our goal is to help transform your existing space into something extraordinary.
Whether expanding to accommodate a growing family, modernising outdated spaces, or adding value to your property, we customise our services to suit your project needs and budget. We work closely with you to understand your vision and lifestyle requirements, and every design is created to integrate with existing structures, ensuring a cohesive and harmonious result.
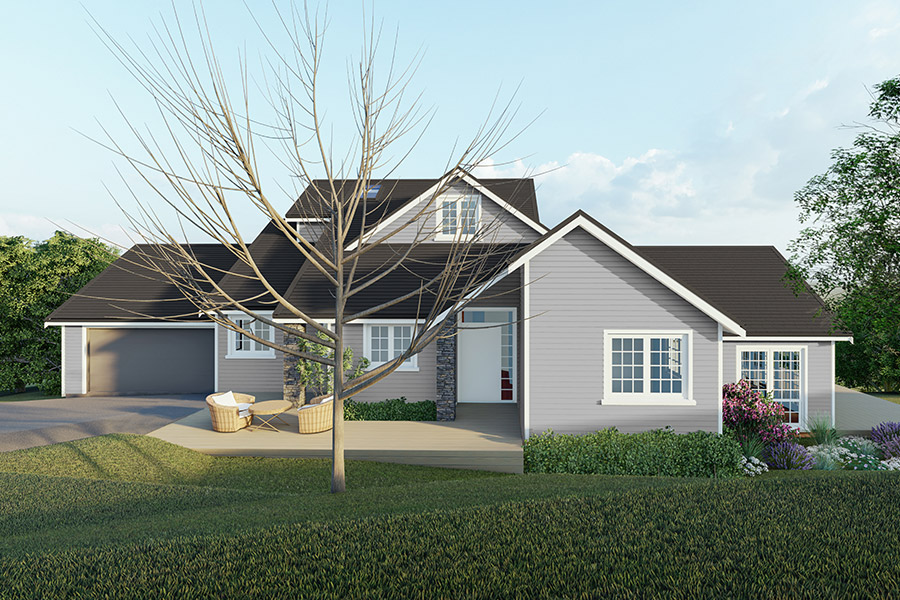
Choosing the right team for your home renovation means partnering with professionals who understand the complexities of transforming existing spaces. Here’s why clients trust us:
Extensive experience handling the unique challenges of renovating older homes or extending existing structures ensures a smooth and successful project.
Customised designs respect the original architecture while incorporating modern functionality and style.
Designs are crafted with care to ensure a blend between old and new, focusing on enhancing your home's overall aesthetics and usability.
We collaborate closely with you throughout the project, making sure you feel heard and supported through clear communication and regular progress reports.
From navigating zoning restrictions to overcoming structural challenges, the team is equipped to handle any issues that arise during the project.
What to consider for your renovation.
The timeline varies depending on the project scope and complexity, but the conceptual design phase is typically completed within 4-8 weeks.
Absolutely. Close collaboration with your chosen builder ensures the design is implemented correctly and efficiently.
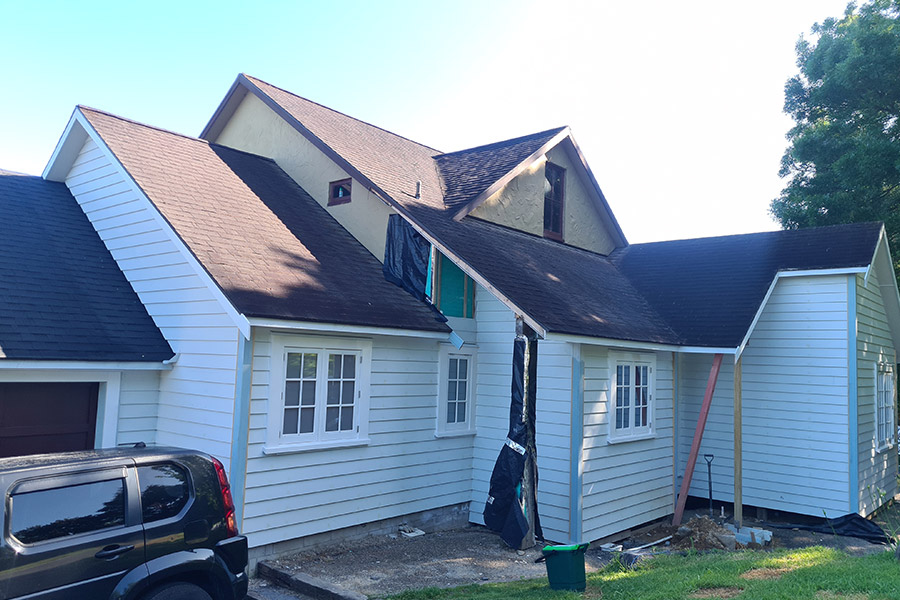
This ambitious renovation addressed significant structural and aesthetic challenges, transforming the Hammond residence into a brighter, more functional family home. Highlights include a re-clad with feature materials, a garage extension, and a luxurious master suite upgrade.
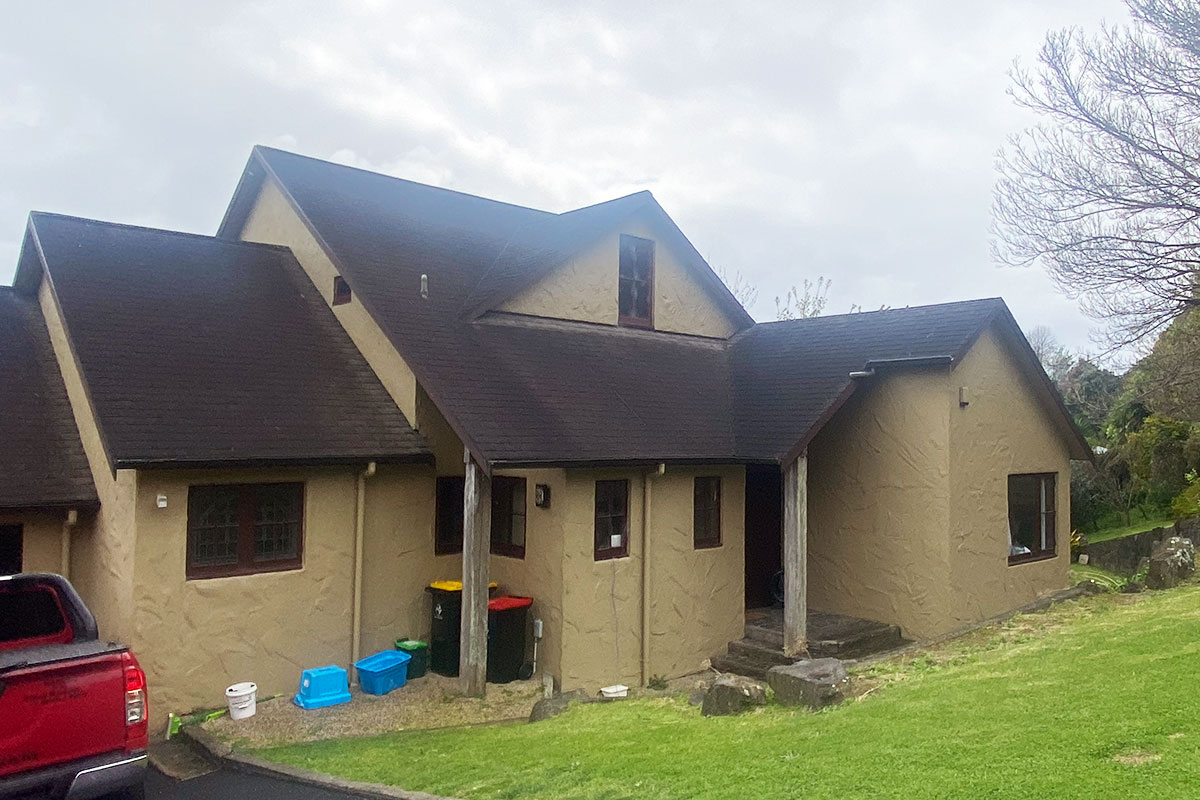
We’re here to help you bring your renovation vision to life. Contact us today to start the journey toward creating a home that truly reflects your needs and lifestyle. Let’s revitalise your space together.