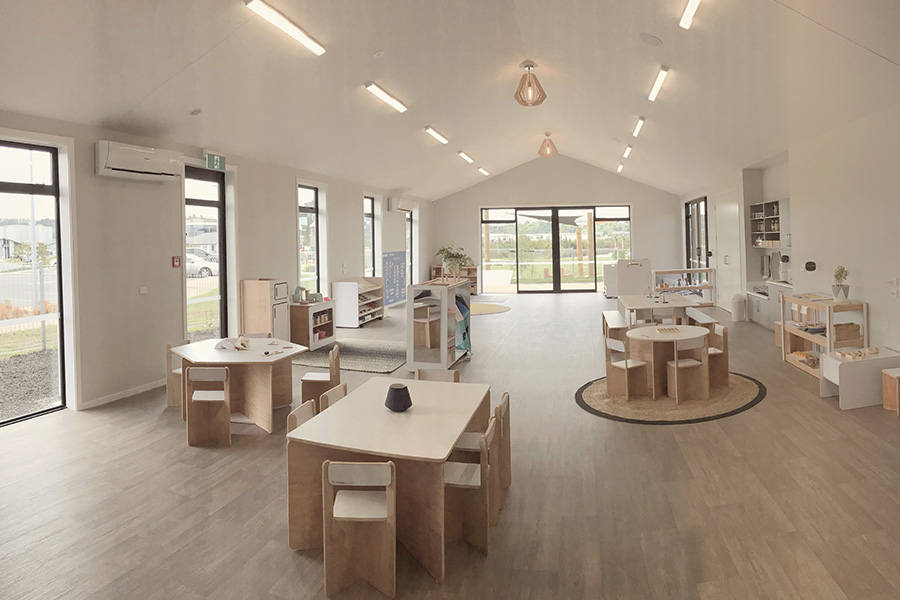
Effective commercial interior design creates spaces that support your operations, represent your brand, and deliver a positive experience for employees, clients, and visitors.
At CT Architecture, we blend functional planning with creative design to develop interiors that meet the specific needs of your project. With expertise in designing offices, retail spaces, hospitality venues, and more, we tailor our approach to meet each project's unique needs and budget, ensuring your commercial space is visually engaging and highly functional.

Effective commercial interior design creates spaces that support your operations, represent your brand, and deliver a positive experience for employees, clients, and visitors. At C2 Design, we blend functional planning with creative design to develop interiors that meet the specific needs of your project. With expertise in designing offices, retail spaces, hospitality venues, and more, we tailor our approach to meet each project's unique needs and budget, ensuring your commercial space is visually engaging and highly functional.
Architectural design for commercial interiors involves combining practical design elements with understanding how a space will be used. Our process starts with understanding your business requirements, brand values, and the challenges of your space. From there, we incorporate architectural features such as intelligent spatial planning, optimal lighting, and acoustics to create a cohesive environment that enhances the user experience.
Whether it’s a dynamic office that fosters collaboration, a retail store that draws customers in, or a hospitality space that offers a memorable experience, we design interiors that balance form and function. Our team integrates modern design principles with industry standards, ensuring each project meets regulatory requirements while reflecting the latest trends in commercial architecture.

Our architectural design process for commercial interiors is structured to bring your vision to life through thoughtful planning and attention to detail:
We meet you onsite to discuss your ideas, goals, design requirements, and budget. Understanding your business and the space's purpose and identifying specific requirements or challenges helps us align our ideas with your needs.
Based on our discussions and project assessment, we develop a concept that captures your space's desired look and feel. This stage includes spatial planning, preliminary layouts, and mood boards to establish the design direction. The concept is refined and polished during the collaborative feedback process.
Once the concept design is approved, we develop preliminary pricing plans. These plans outline the project scope and identify areas that may require external consultation, such as structural engineering. These preliminary plans can also help you and your builder to gauge the project’s estimated costs before proceeding to detailed drawings.
Once the pricing plans are approved, we create the final detailed working drawings. These specify every aspect of the construction process, including additional third-party technical items, materials, colours and interior fit-out elements. When complete, we’ll present these for final review.
Acting on your behalf, we manage the submission of all necessary drawings and documentation for building and resource consents (if required) to your local council. We also handle council Requests for Information (RFIs), which helps streamline the consent process and minimise delays.
Your building consent is issued after council review and approval, and construction can begin.
Our team brings a wealth of experience and a client-focused approach to architectural design for commercial interiors. Here’s why businesses choose us:
Our team excels at blending architectural design elements with practical interior solutions, creating beautiful and functional spaces.
Our designs incorporate elements that reflect your brand identity, helping to create an environment that resonates with your clients and employees.
We are skilled in maximising space efficiency, using clever design strategies to enhance the flow and functionality of your interior while meeting regulatory requirements.
We are dedicated to delivering high-quality designs that stand the test of time. We combine durable materials with contemporary finishes that elevate your space's overall look and feel.
We have extensive experience in designing a variety of commercial interiors, from corporate offices to retail spaces, hospitality venues, and more. Our designs are tailored to meet the specific needs of each industry.
What to consider for your commercial interior fit-out
Our approach is focused on understanding your business's specific needs. We consider how the space will be used, who will use it, and what design elements will best support your goals.
We design a wide range of commercial interiors, including offices, retail stores, hospitality venues and educational facilities.
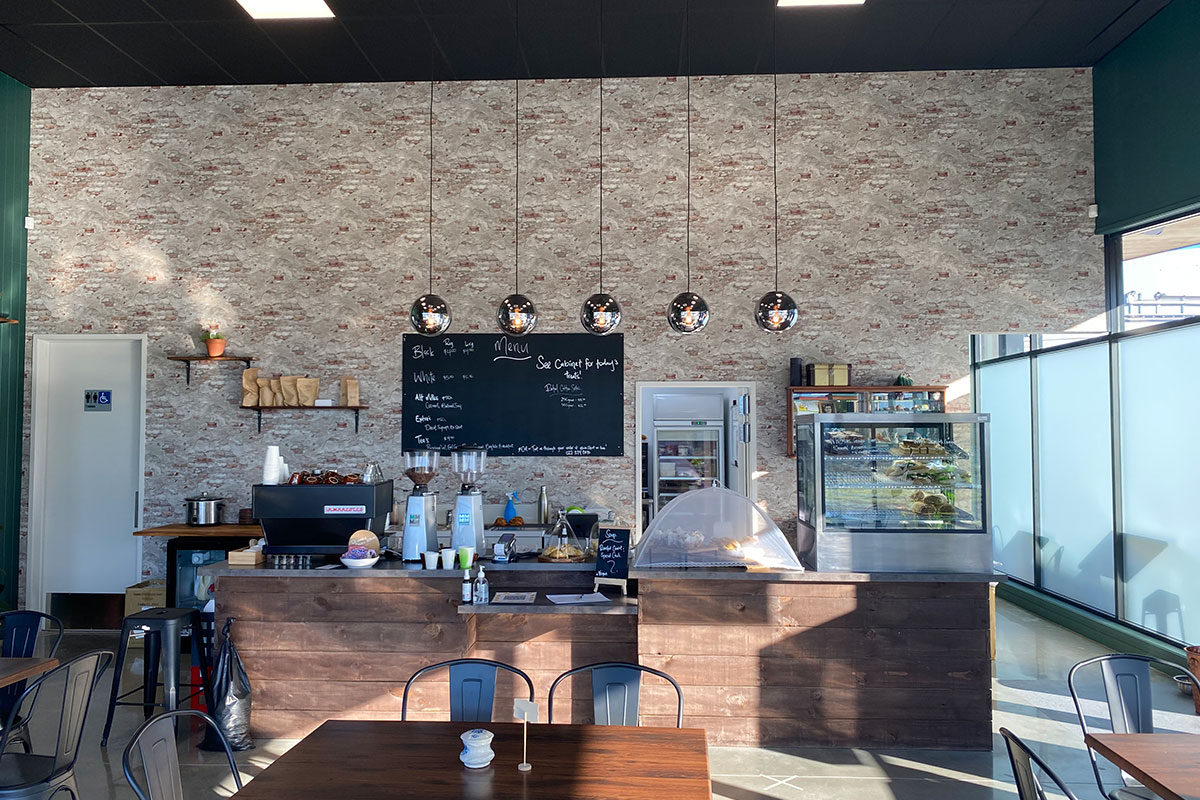
Ruthy’s Cafe, a 100m² space in Tauriko, was designed with warmth and community in mind. CT Architecture was responsible for the complete interior fit-out, transforming the cafe into a cosy and inviting spot dedicated to the memory of a special lady named Ruth. With dark, earthy shades of green and abundant natural light, the design creates a relaxed atmosphere perfect for enjoying great food and coffee.

Let’s transform your commercial interior into a space that works for your business. Contact us today to discuss how we can bring your vision to life with expert architectural design tailored to your needs.