Golf Shed Bethlehem Shores

A functional and sustainable village hub

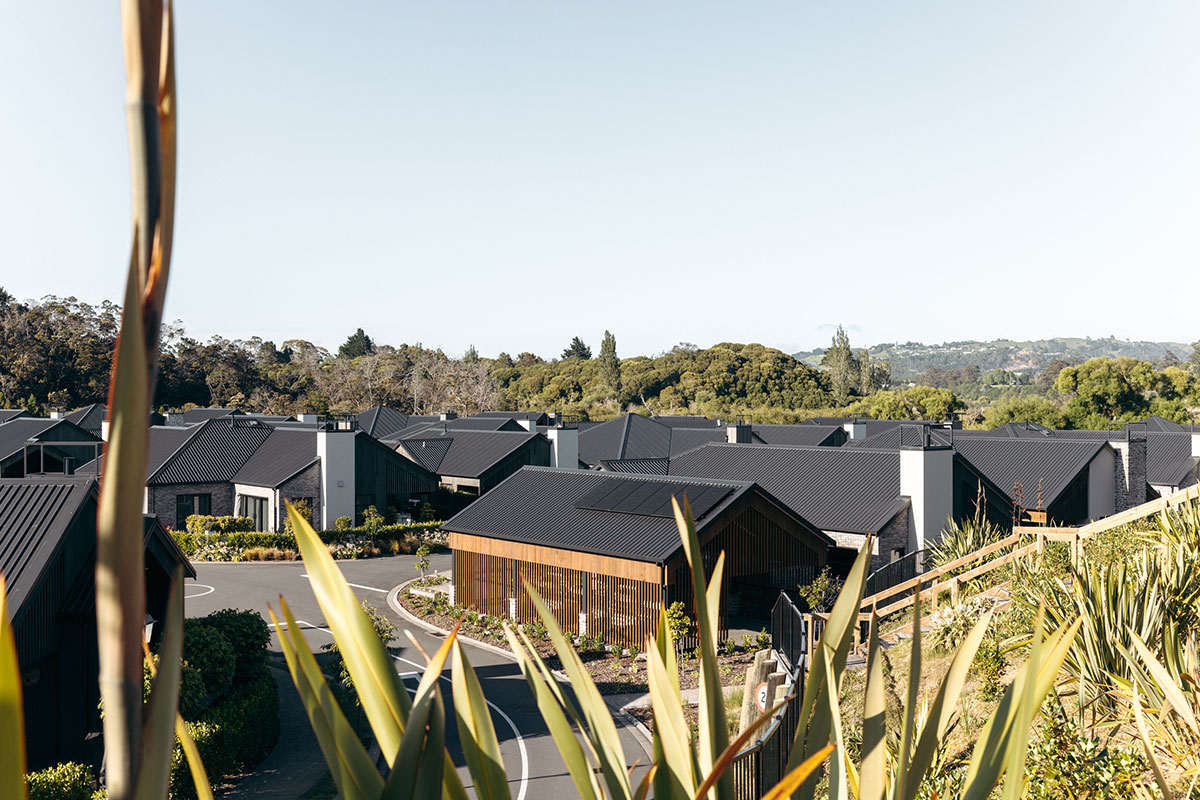
Part of Stage 5 of Bethlehem Shores, the Golf Shed was commissioned by Arvida Group to support resident mobility within the village and to the nearby Country Club. The brief called for a structure that was functional, visually cohesive, and sustainably designed — all within a constrained aesthetic framework dictated by resource consent requirements.
Golf Shed at Bethlehem Shores by CT Architecture
Pukehina New Home Build award

ADNZ Award

2025 Regional Award for Architectural Spaces and Structures

What the judges said

“This elegant utilitarian structure demonstrates how even the most modest of buildings can contribute meaningfully to the landscape. Nestled seamlessly into its surroundings, the Golf Shed is a thoughtful composition of form and materiality, using a restrained yet contrasting palette to accentuate its unique geometry. The careful juxtaposition of textures and tones both anchors and elevates the shed within the natural context. It is a highly resolved architectural object that complements its setting while quietly enriching it; a refined exercise in contextual sensitivity and design clarity.”
About the project

Golf Shed at Bethlehem Shores by CT Architecture - project overview

Overview

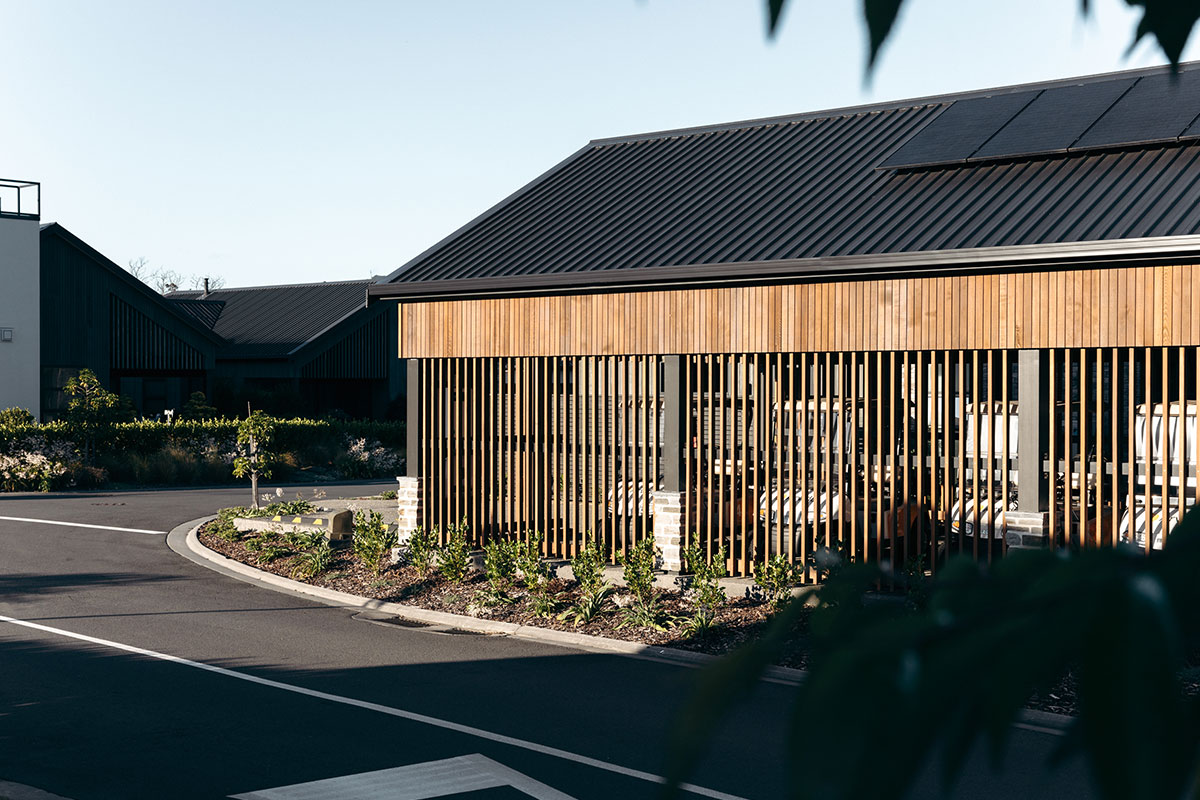
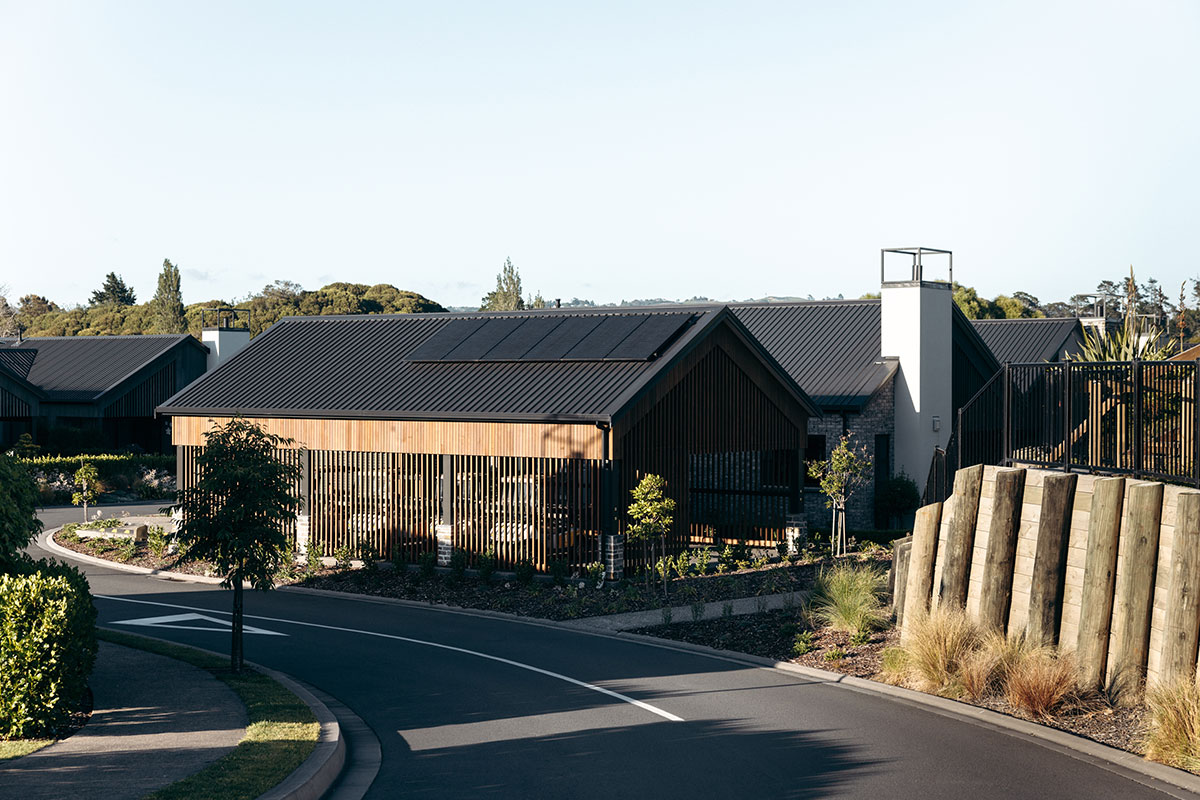
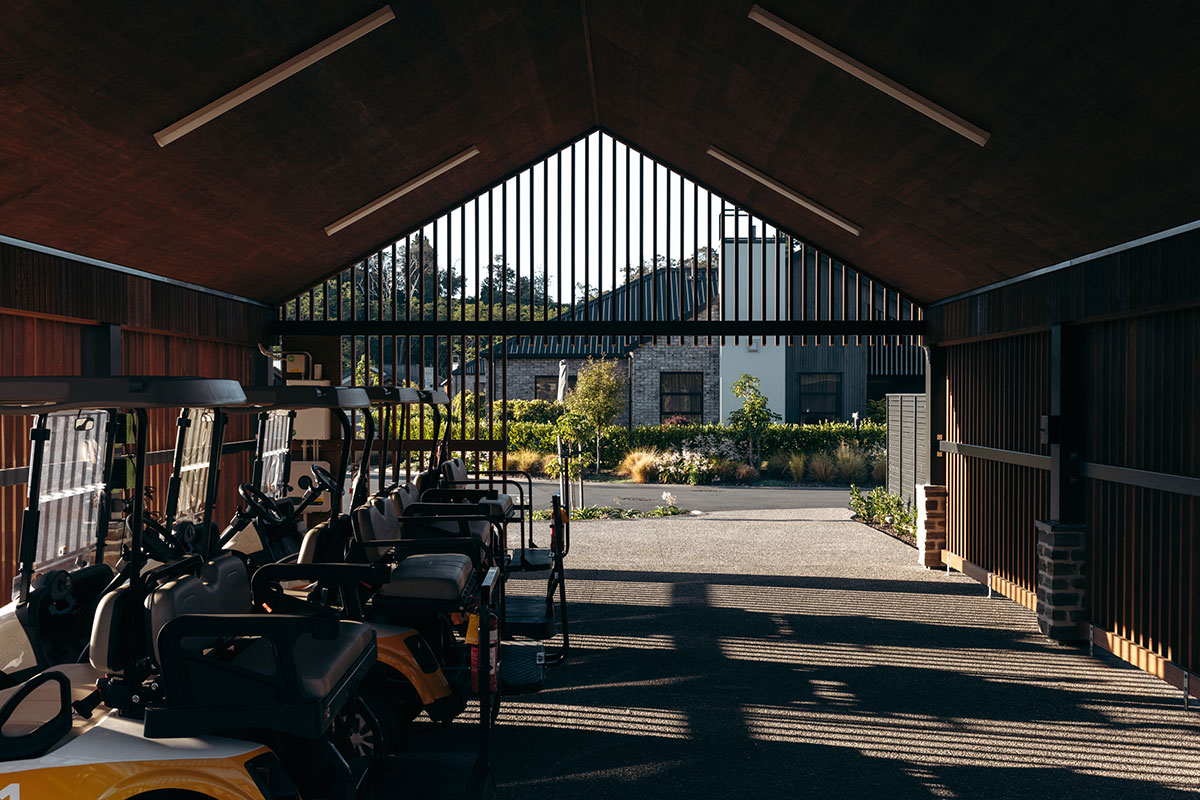
The shed’s modest scale belies its significance. With a total area of 91m², it offers secure parking and charging for six golf carts, enhancing day-to-day independence for village residents. Positioned on a corner site, the shed maximises accessibility while acting as a visual anchor within the wider layout of the village.

Creative solutions

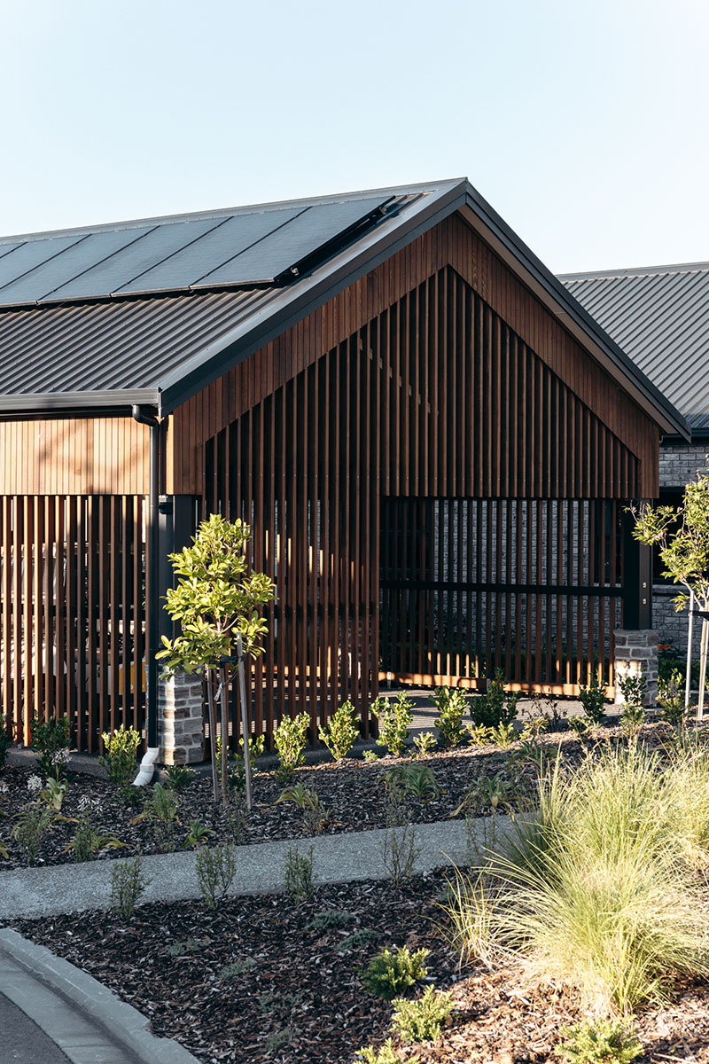
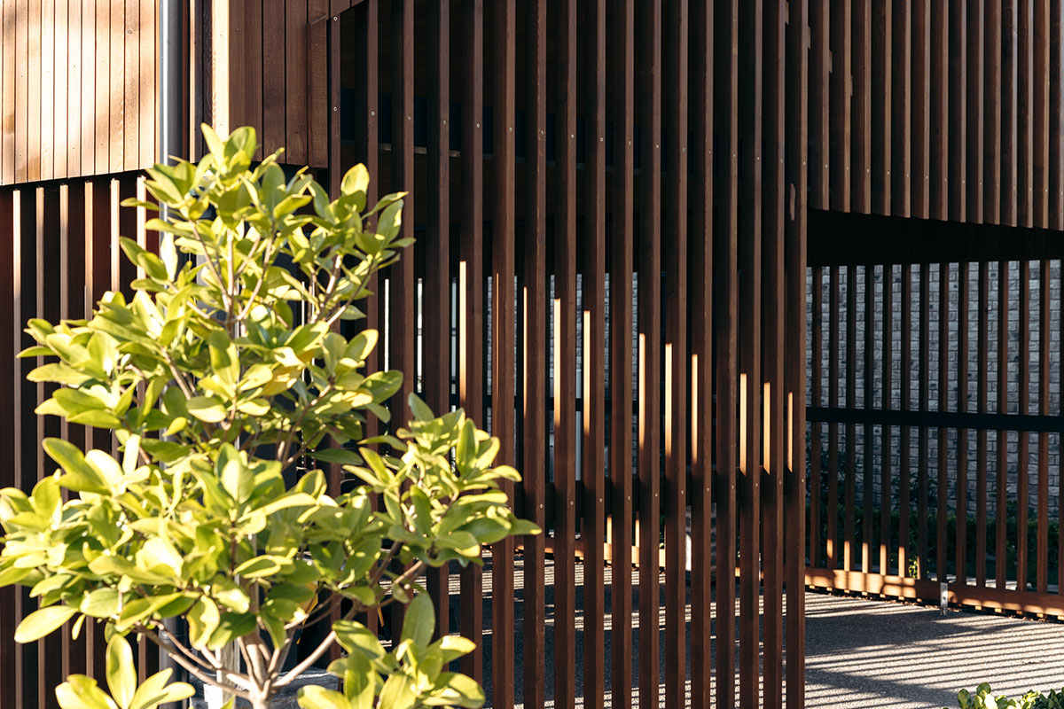
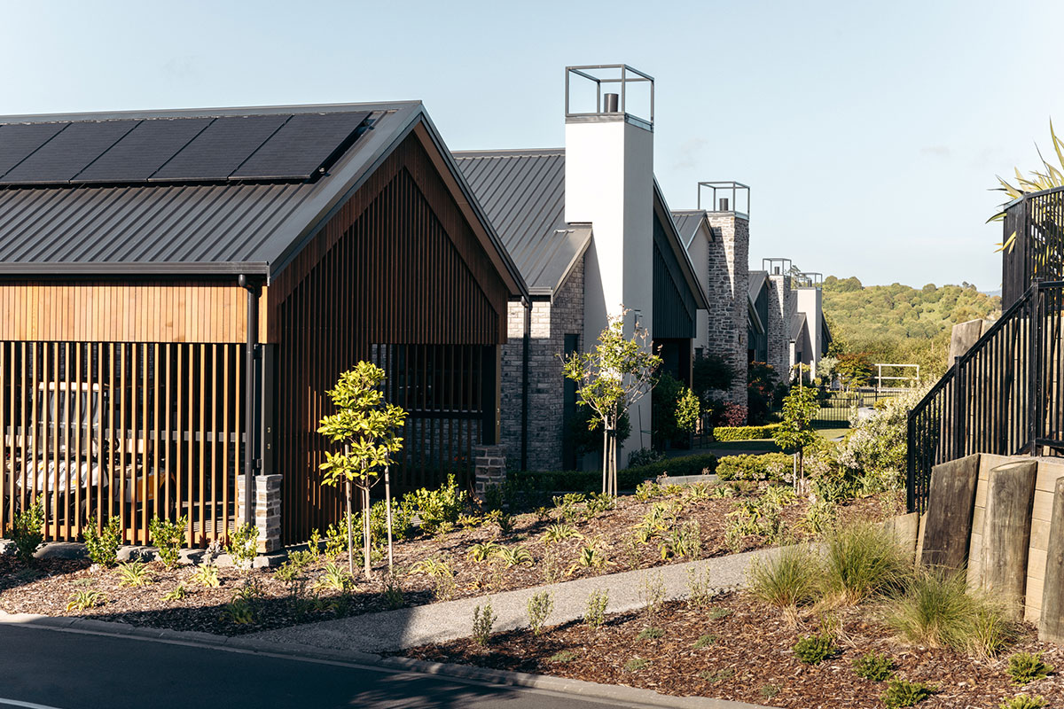
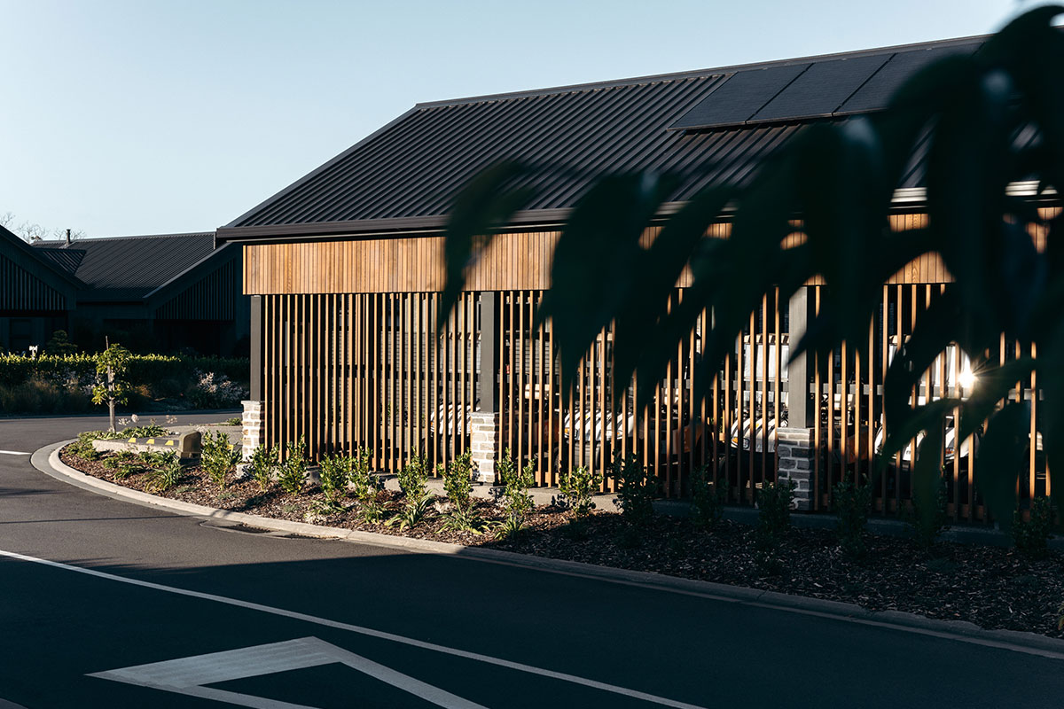
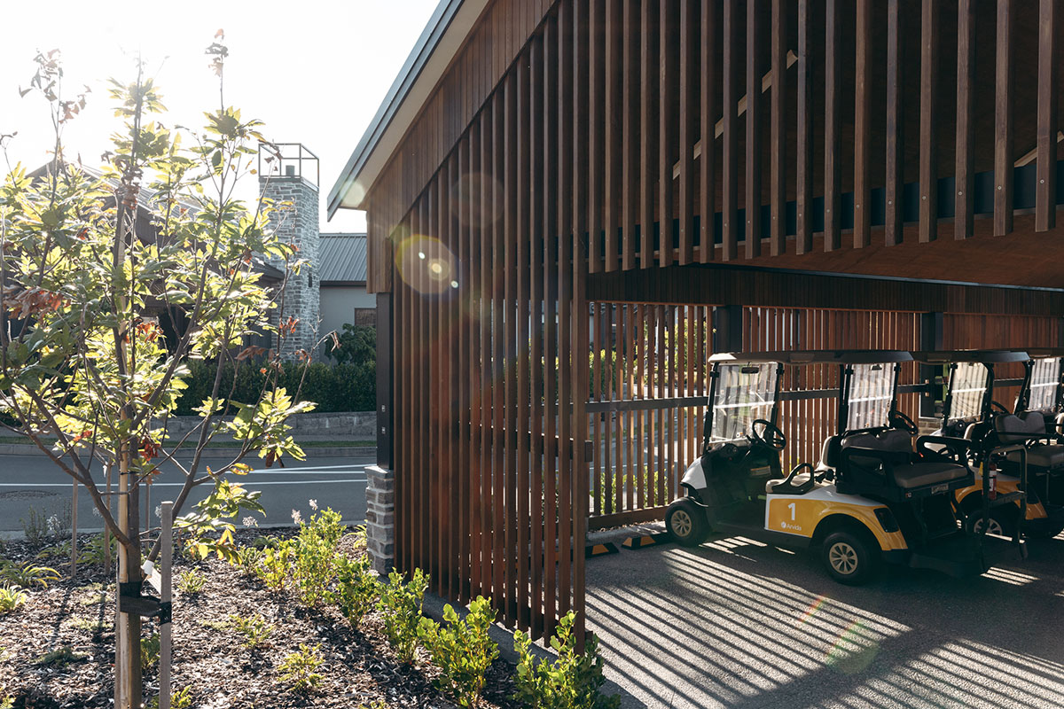
A key design challenge was meeting both functional and aesthetic needs within the retirement setting. The structure adopts dark-toned cedar weatherboards and battens in response to LRV consent conditions, while schist columns provide visual weight and continuity with other architectural features in Stage 5. A fully screened frontage replaces windows, allowing dappled light to filter into the space and maintaining a strong connection to the surrounding landscape. Internally, Resene’s Earth Tones palette adds warmth and contrast, echoing the natural textures outside.

Design features

Golf Shed at Bethlehem Shores by CT Architecture - design features

Striking visual interest

Designed with clarity and purpose, the Golf Shed combines refined detailing with durable, natural materials. Timber battens create filtered light and subtle transparency, while robust stone elements ground the form. The interior palette complements the village setting, and practical features ensure the shed supports daily use with ease.

Key features include:
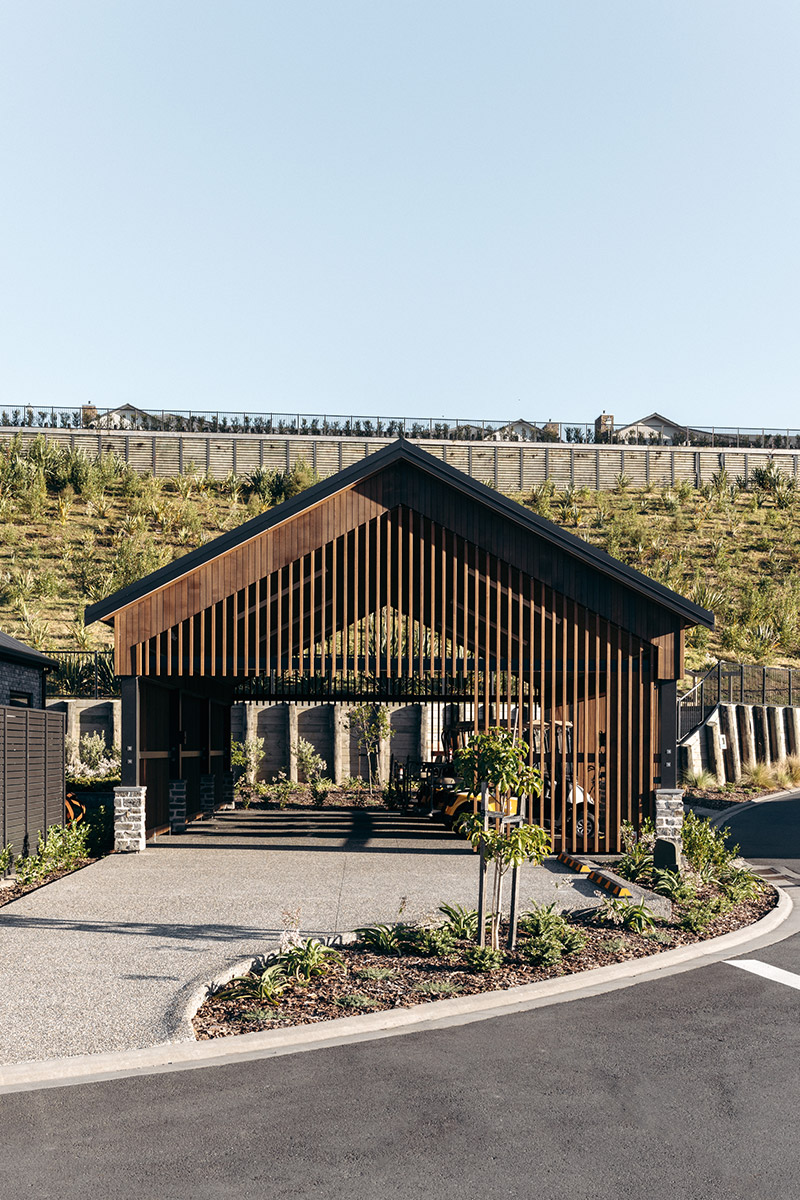
  • Vertical cedar cladding with full-height batten screening
  • Schist stone columns for structural and visual weight
  • Corner siting for improved access and circulation
  • Solar power for off-grid cart charging

Design gallery

Design with purpose

CT Architecture collaborates with forward-thinking partners to create architectural solutions that enrich everyday living.

P. 07 394 4242

16 Glasgow St
Tauranga 3110

16 Glasgow St
Tauranga 3110

© 2025 CT Architecture
Website by:
Collab Digital