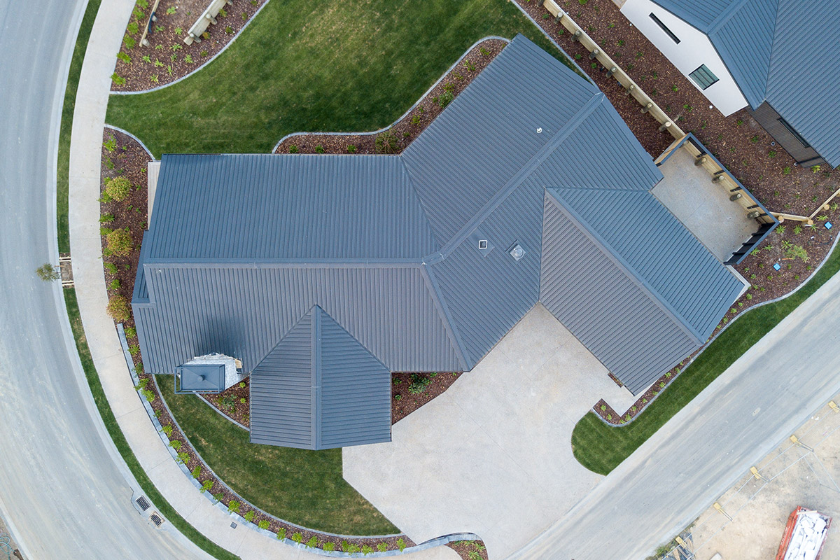
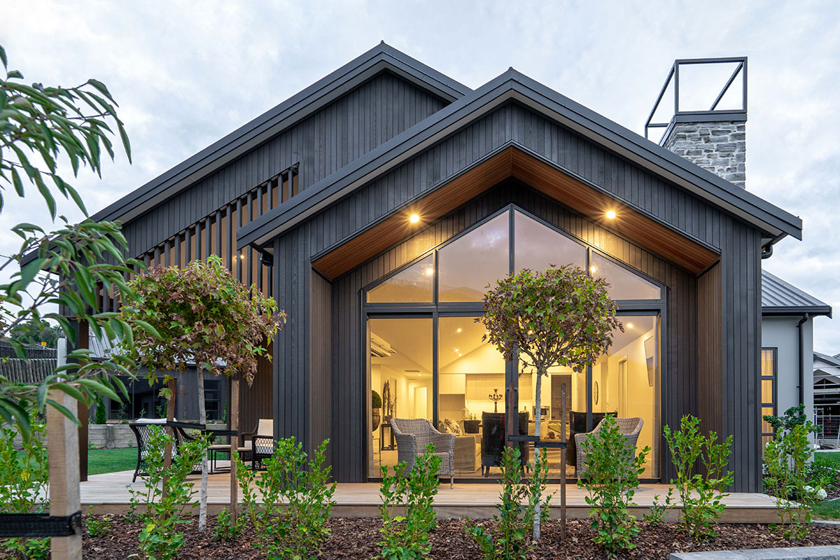
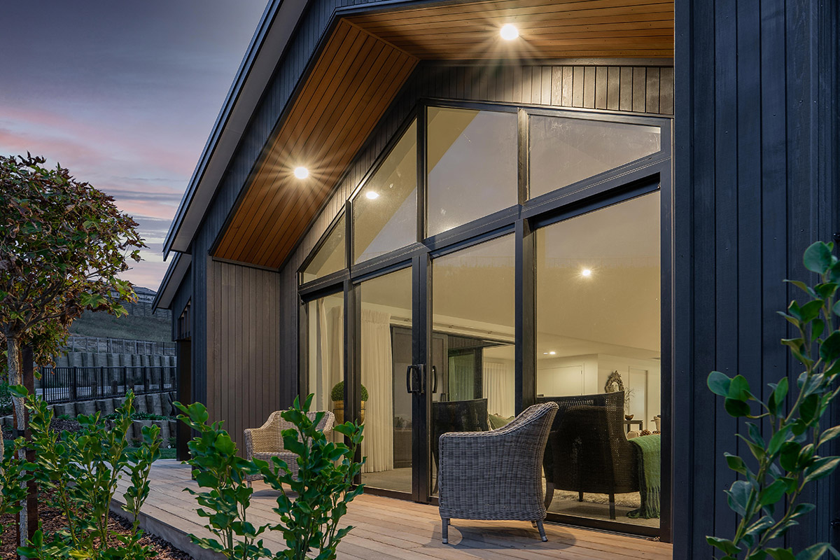
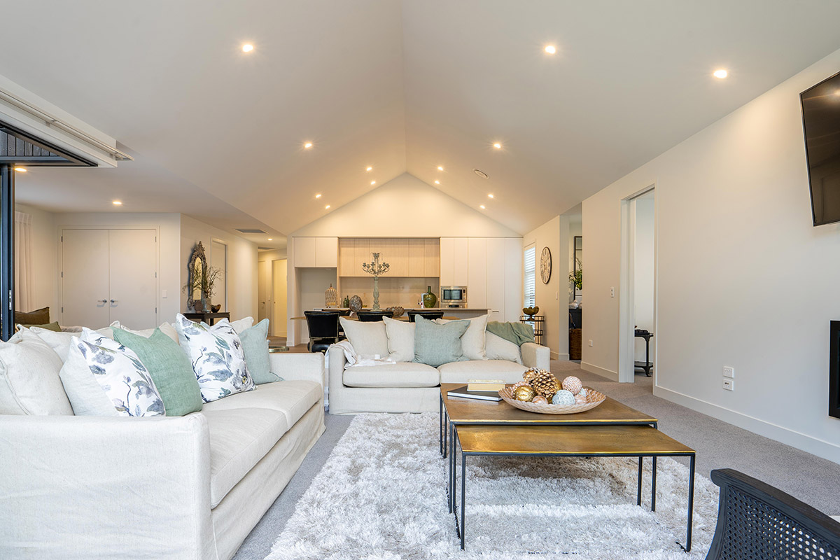
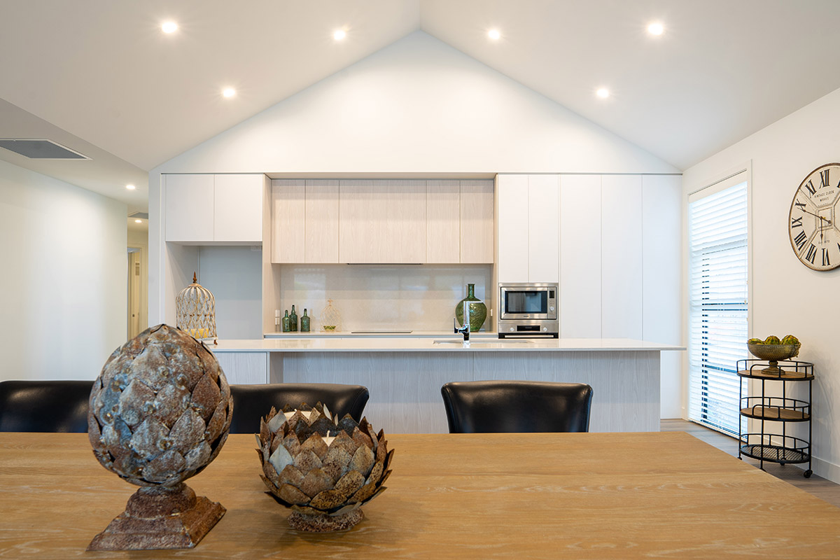
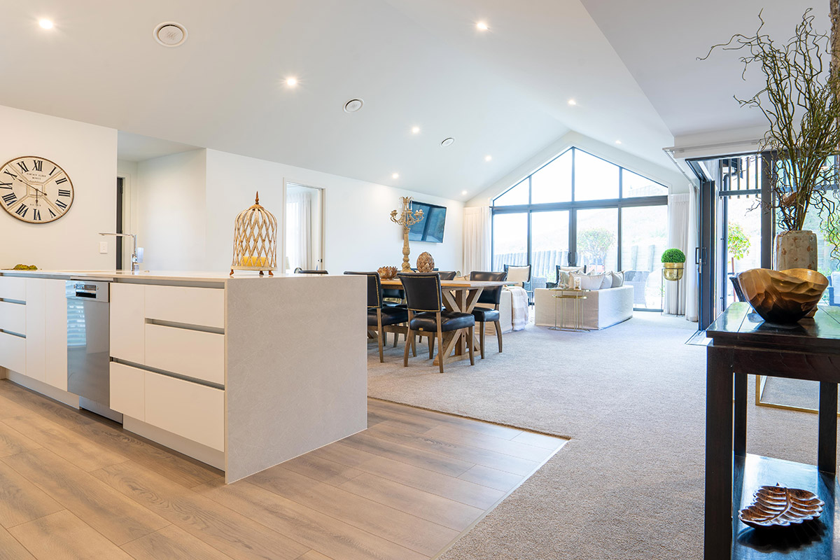
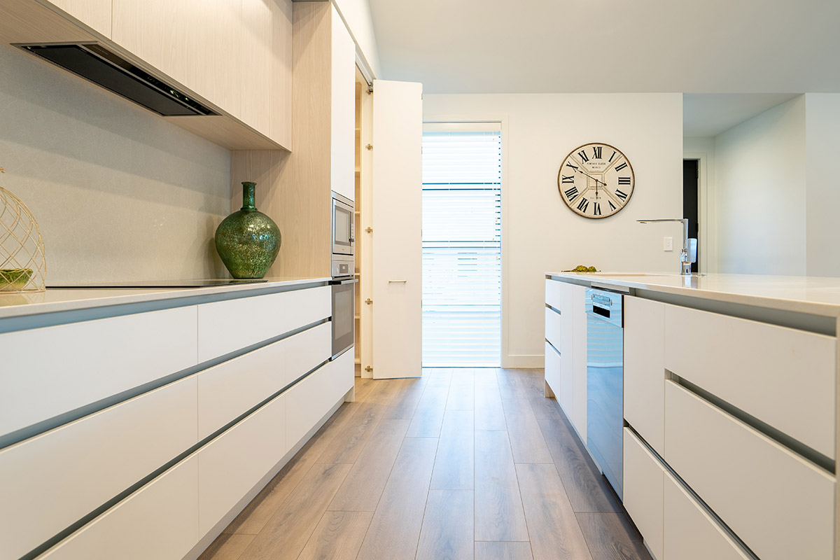
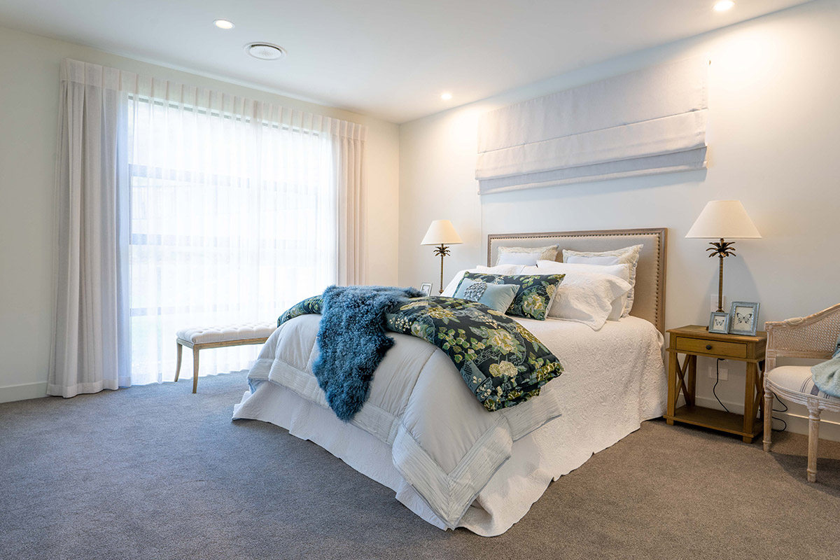
Ohau strikes a balance between architectural presence and everyday practicality. Its corner site is fully utilised to draw in natural light and enhance outdoor connection, while layered timber, stone and plaster finishes offer warmth and durability. Internal planning supports independent living without compromising visual clarity.
Key features include:
- Twin-gabled forms enhancing outdoor settings and streetscape impact
- Pavilion ceiling in the living space for volume and light
- Concealed scullery, office nook and custom storage throughout
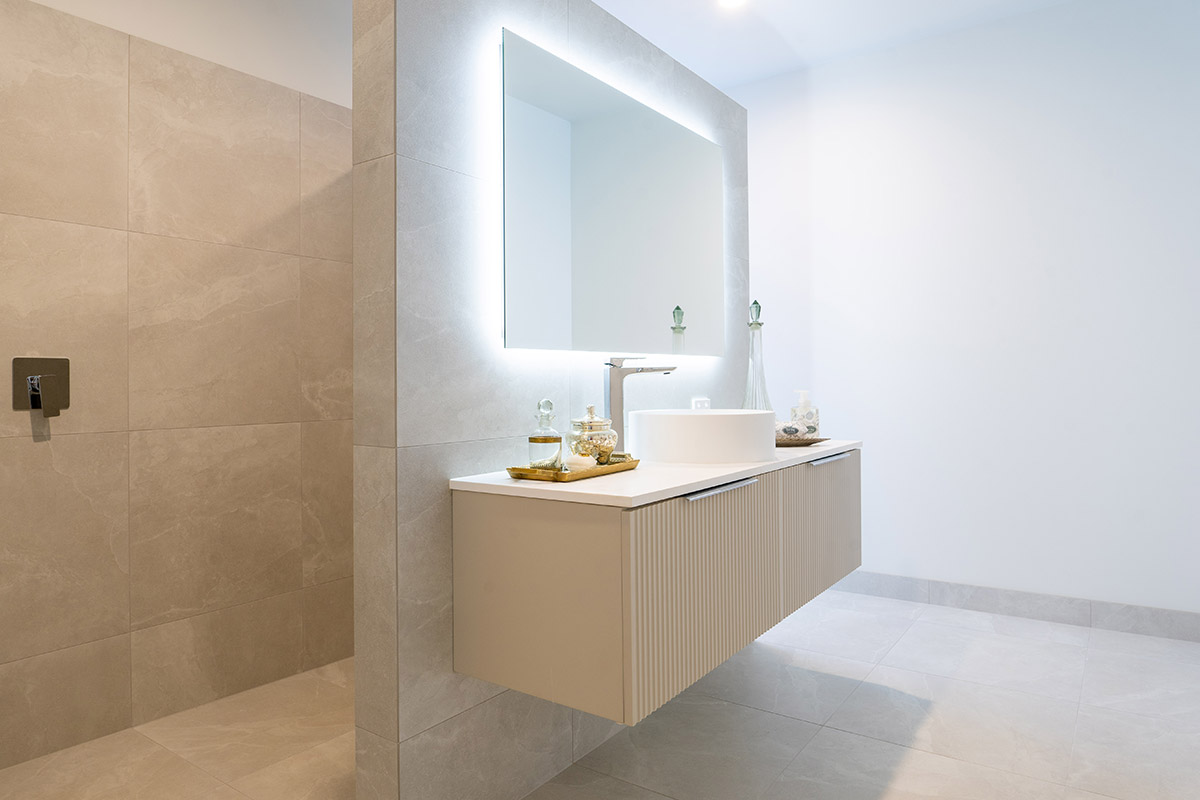
- Fully tiled bathrooms with backlit mirrors and level entry
- Wide accessways and in-home laundry placement
- Textural contrast using cedar, render and schist stone
- Dark exterior palette in response to consent conditions, balanced with natural materials