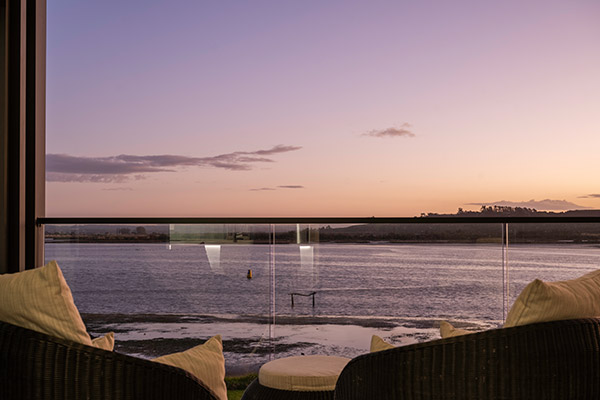
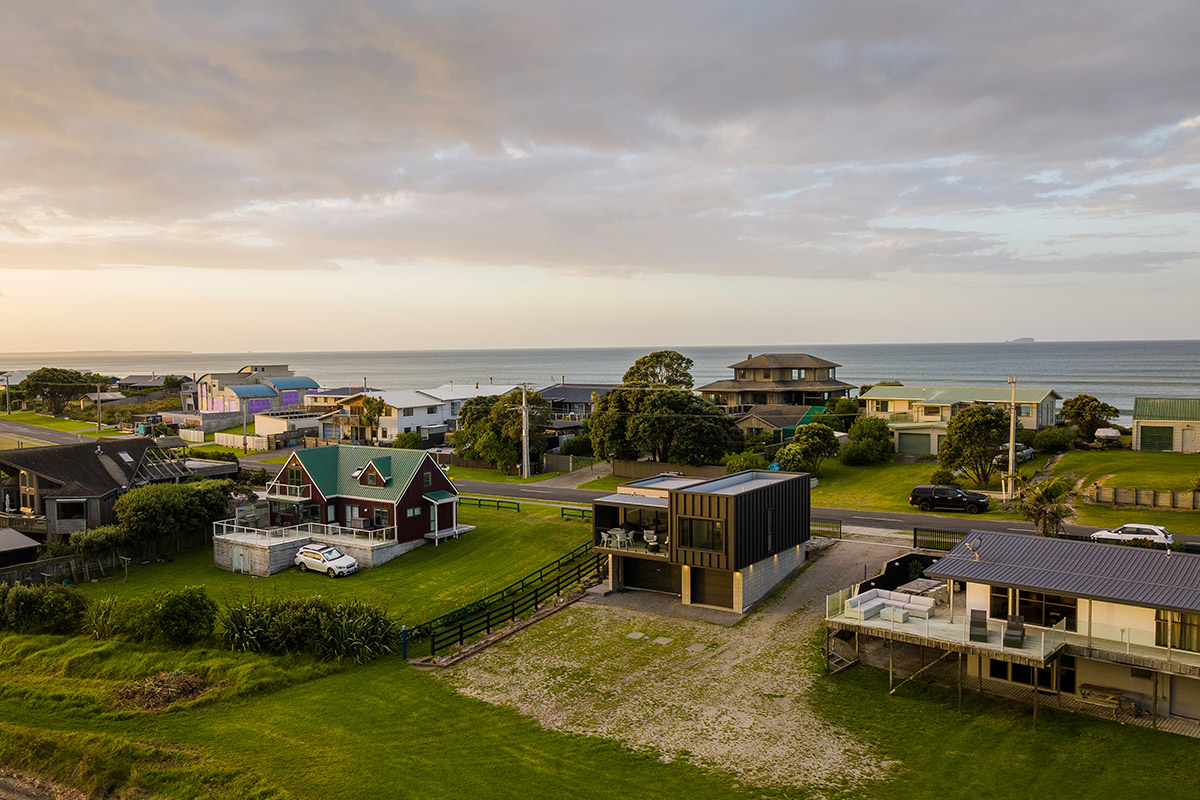
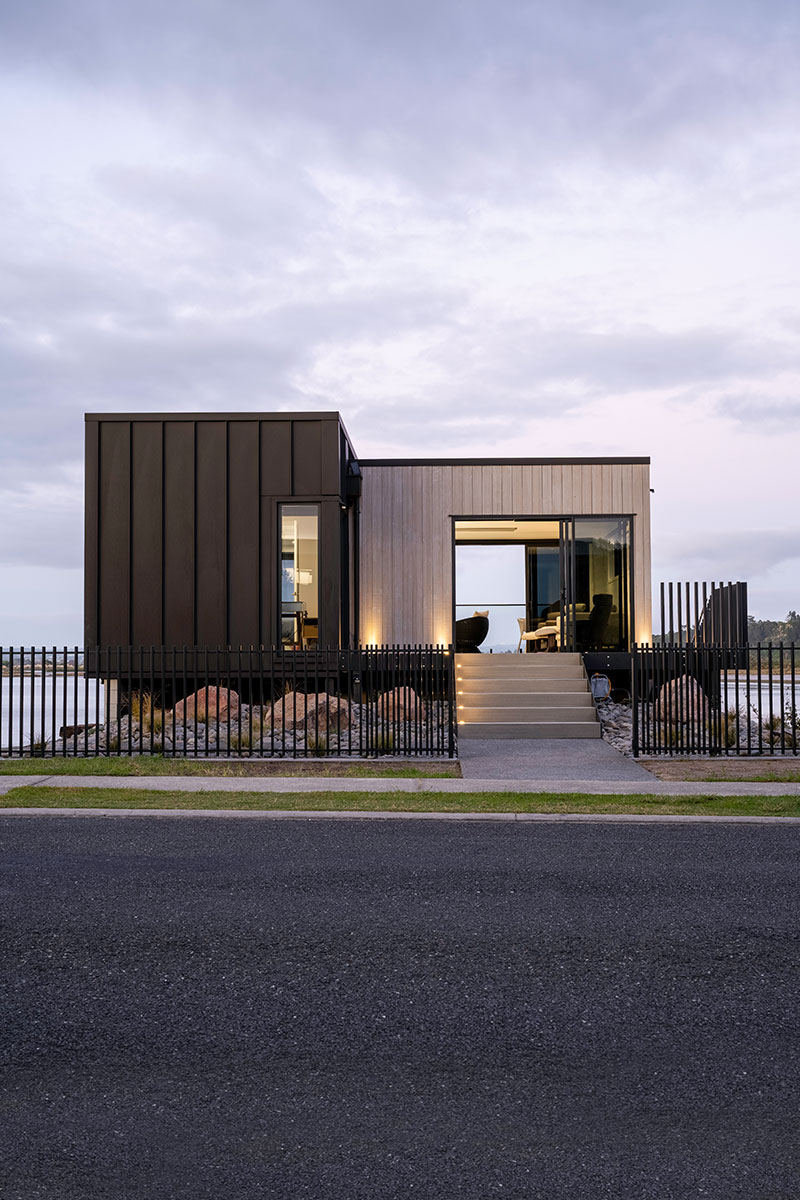
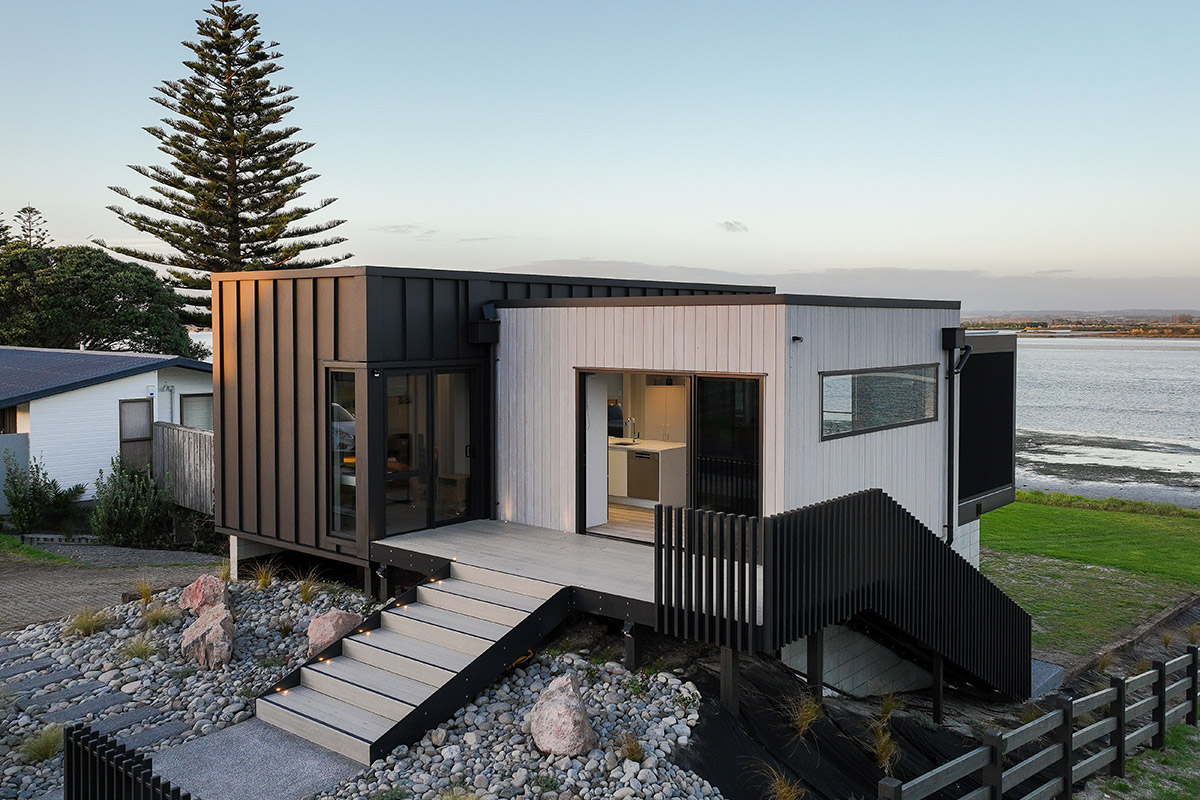
Set against the stunning backdrop of Pukehina Estuary, this two-bedroom new home build serves as a secondary dwelling that effortlessly combines contemporary design with the tranquil charm of a coastal village. Designed with a clear brief to reflect the mood and lifestyle of the area, this project balances aesthetic appeal with functionality, ensuring it meets the client's needs during the redevelopment of the main house.


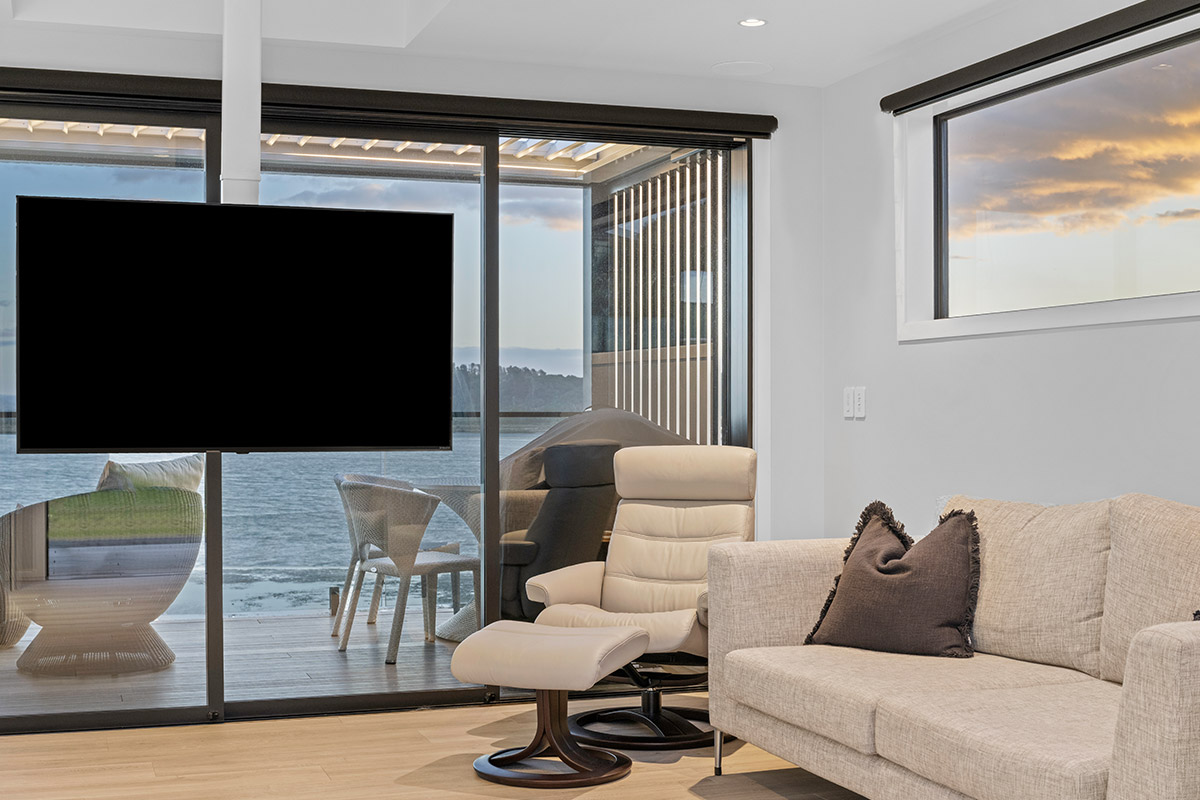
“Small and impossibly cute at street level, this box-like dwelling stores the cars downstairs and contains a surprising two comfortable bedrooms upstairs. This is a great, tight design with not a dollar wasted and a secret swivelling TV to pass away the evenings when the action on the beach has died down. Classy.”

"I highly recommend Rachel and the team at CT Architecture. We have used CT Architecture on a high-end residential house project in the past and have recently engaged again for a dual dwelling beachfront project. Rachel provides a very professional service at a fair value."

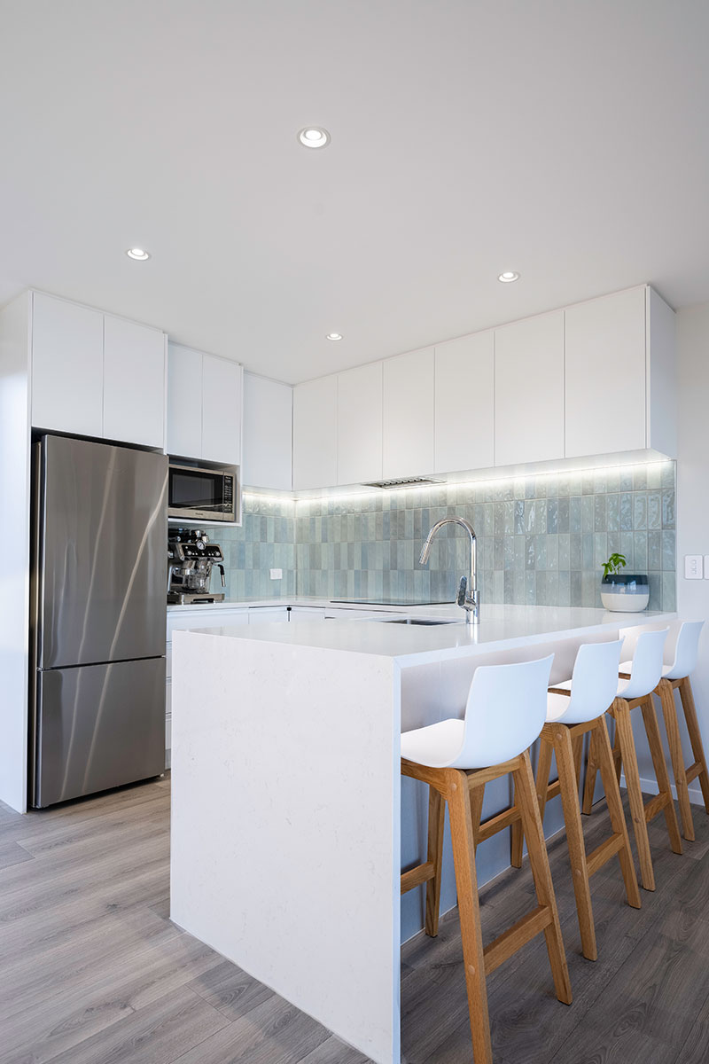
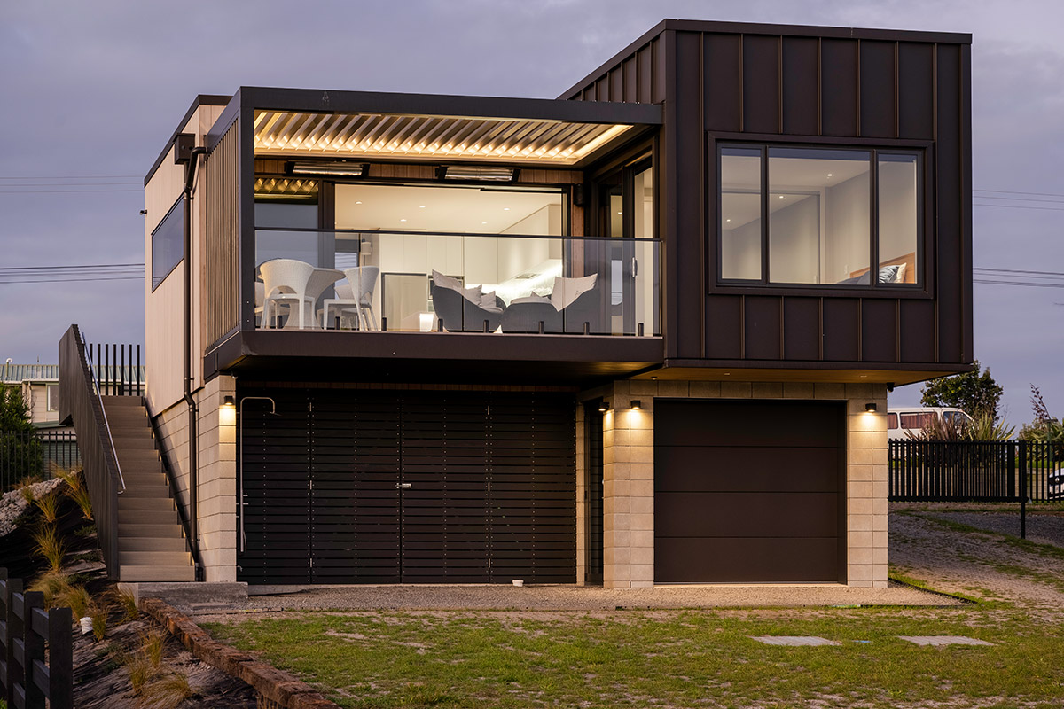
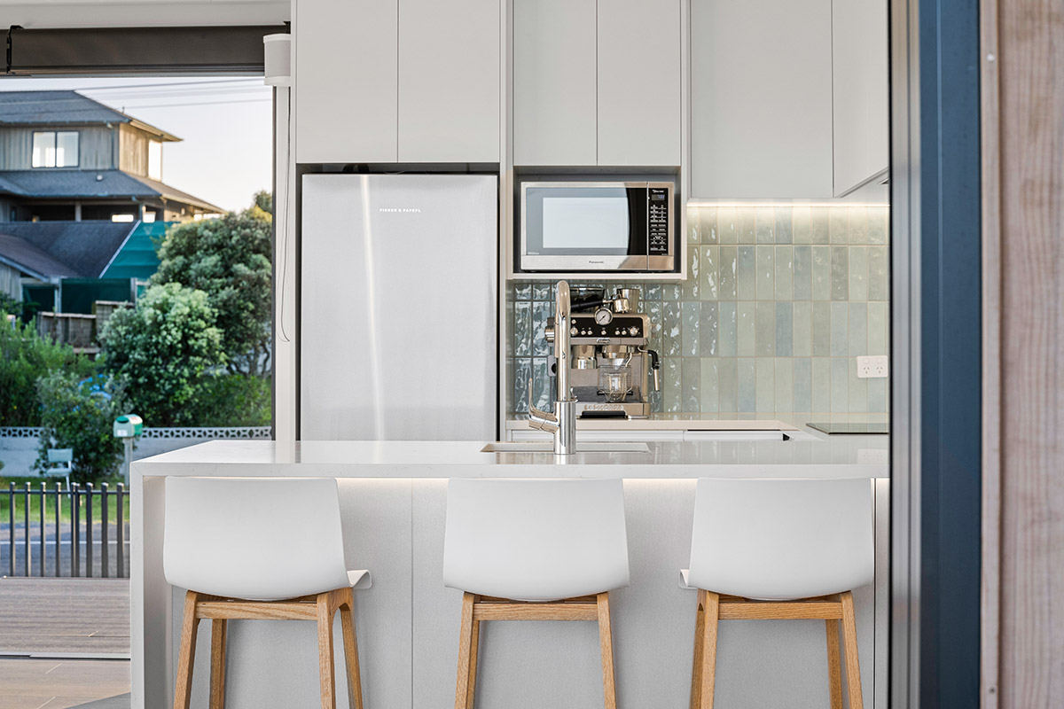
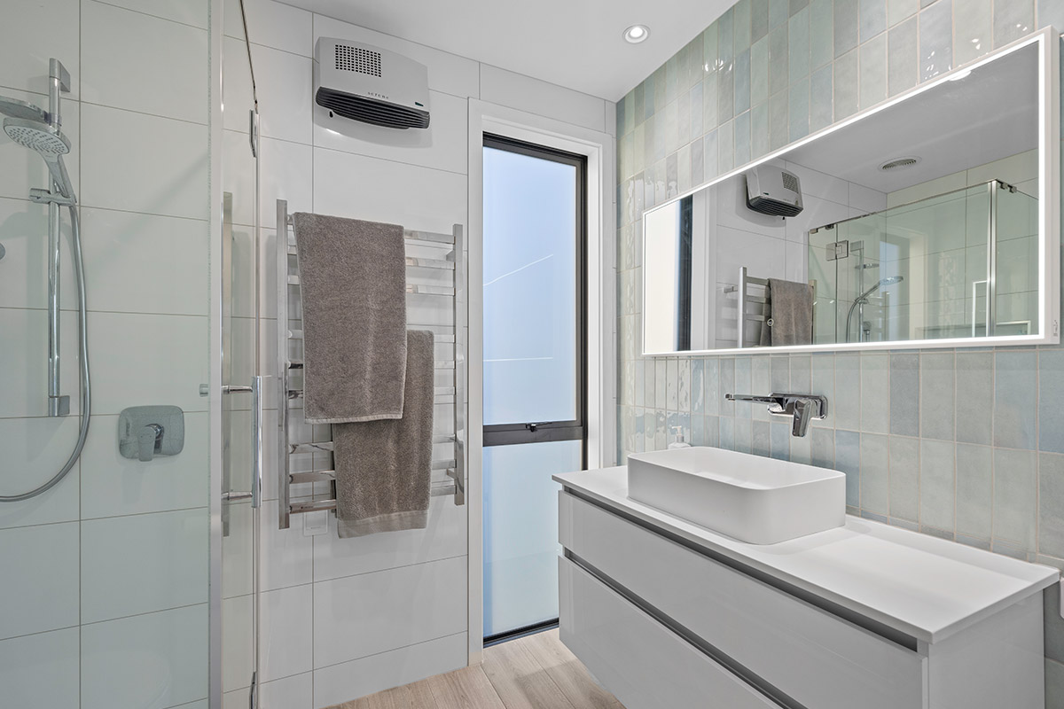
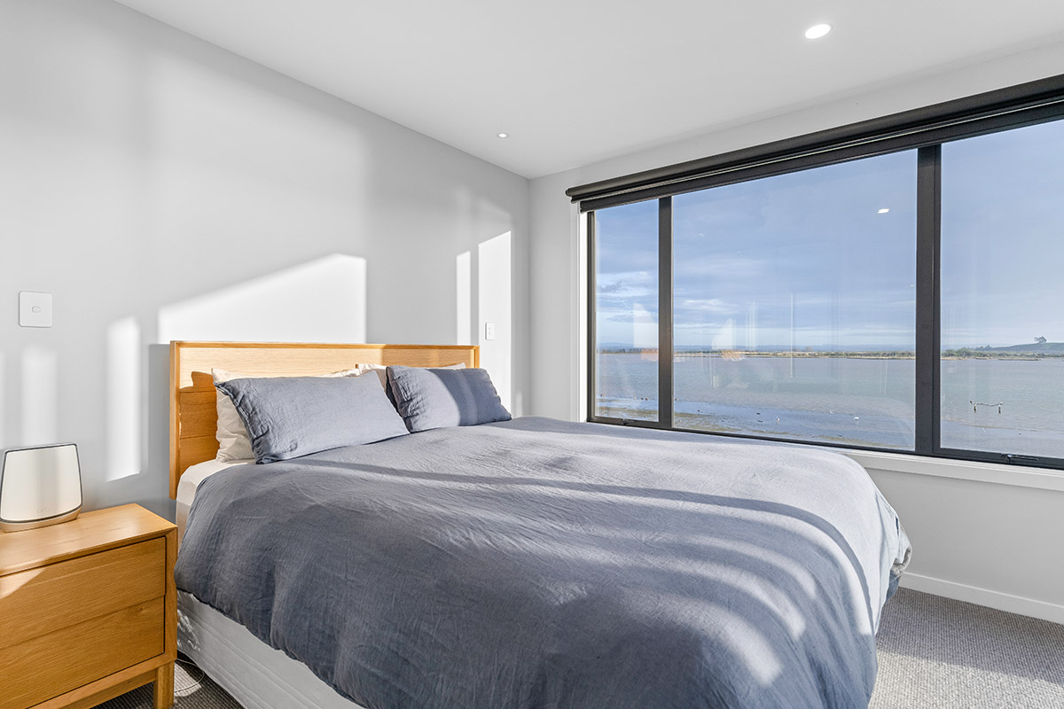
This minor dwelling, under 60sqm, was conceived as a temporary home during the redevelopment of the primary residence. Despite its compact size, the design prioritises comfort and quality, aligning with the client's desire for a space that complements the coastal setting while providing all the amenities of modern living. The two-level structure features a hidden garage built into the sloped site, with the living areas elevated above, offering unobstructed views of the estuary and surrounding hills.
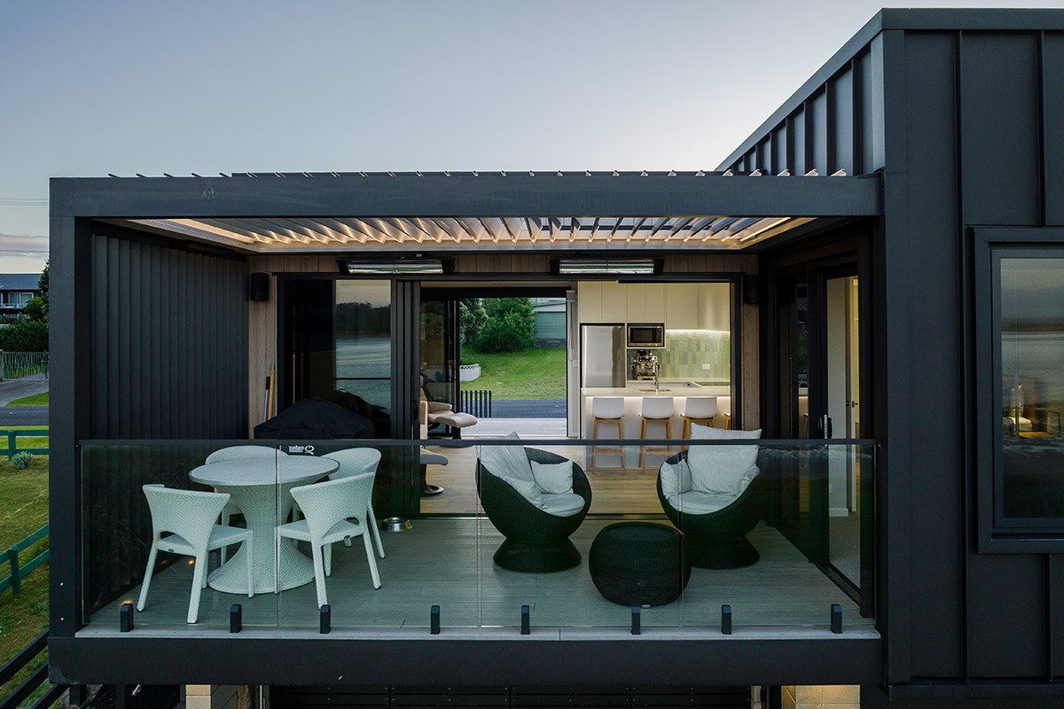
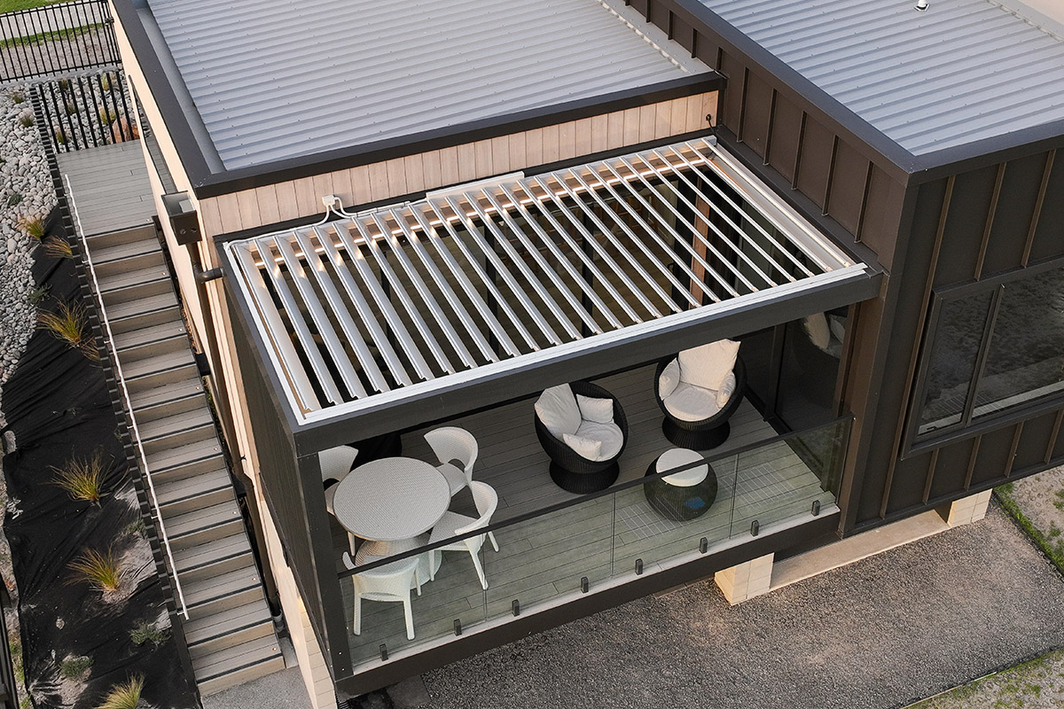
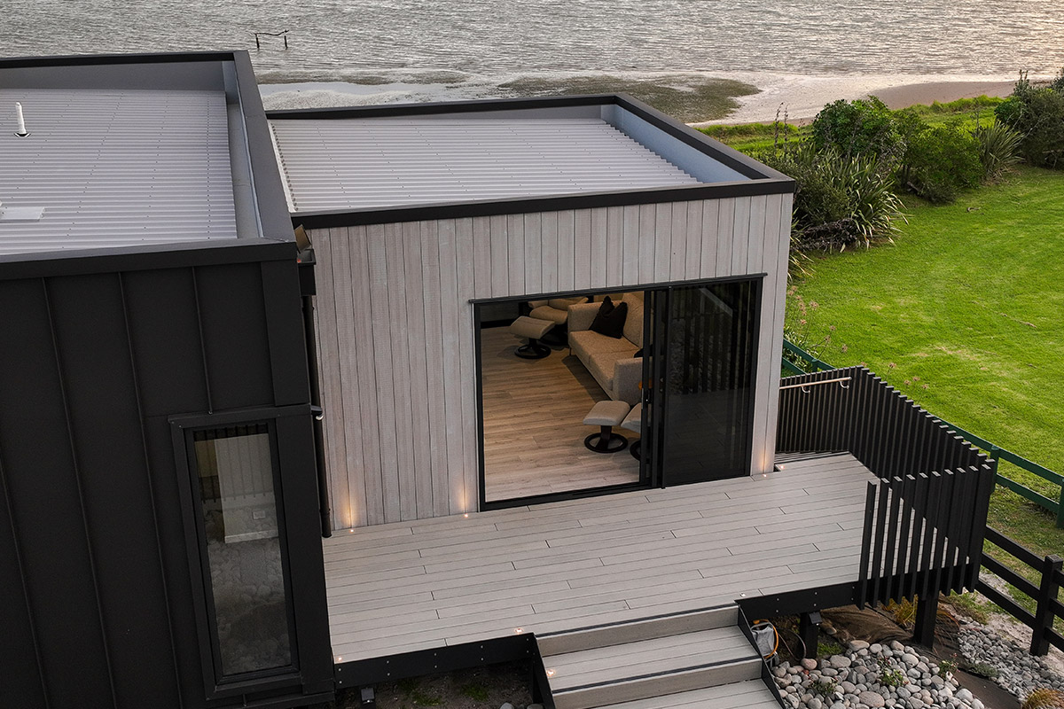
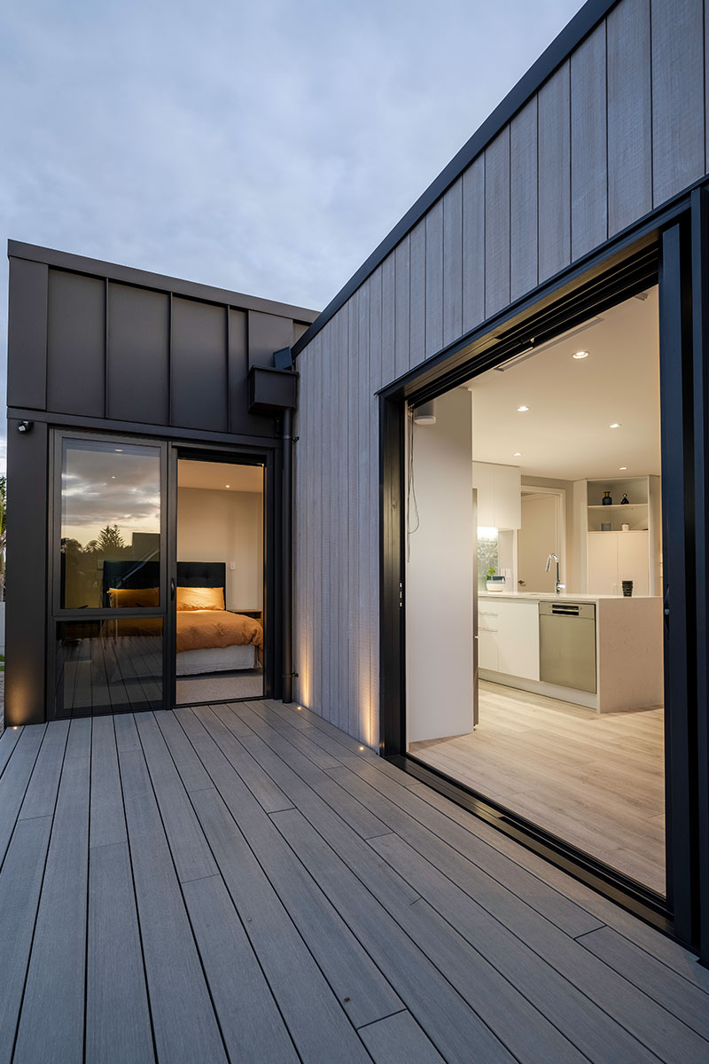
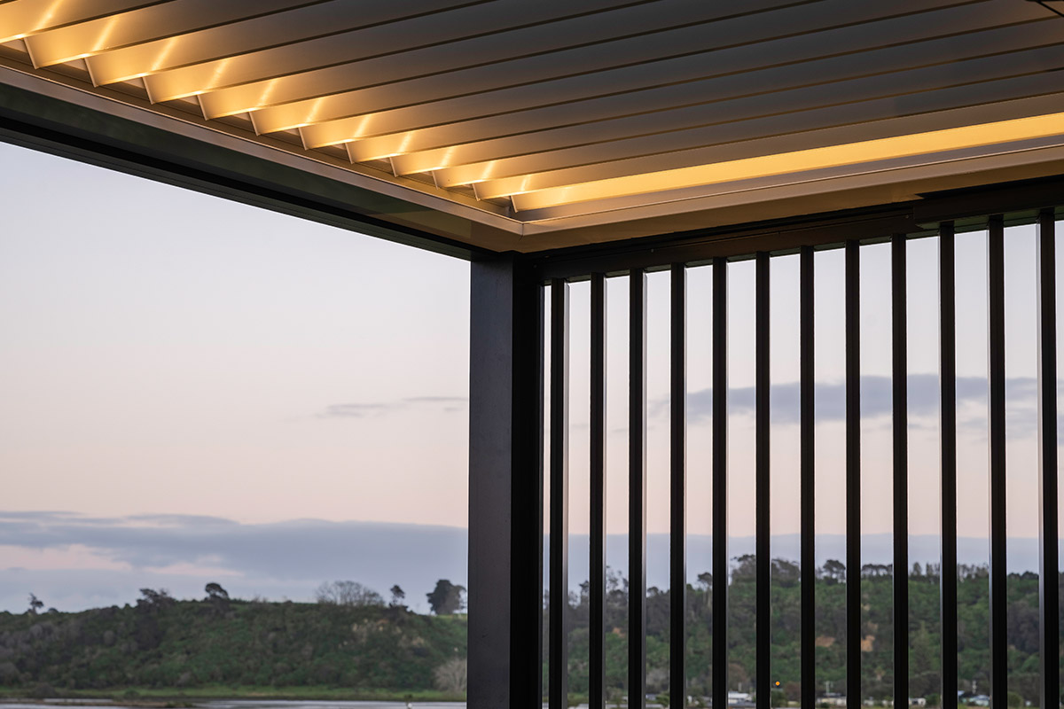
Maximising space was a crucial consideration in the design. An external staircase, positioned discreetly off the front deck, enhances the living area and allows for two distinct outdoor zones. The front sundeck and a sheltered rear balcony are connected via stacker doors, creating a seamless transition between indoor and outdoor living. The semi-enclosed balcony, equipped with an operable Louvretec system, extends the living space and provides shelter from the elements, ensuring year-round usability. A unique swivel-mounted TV in the main lounge can be viewed from multiple angles, further optimising the use of space.
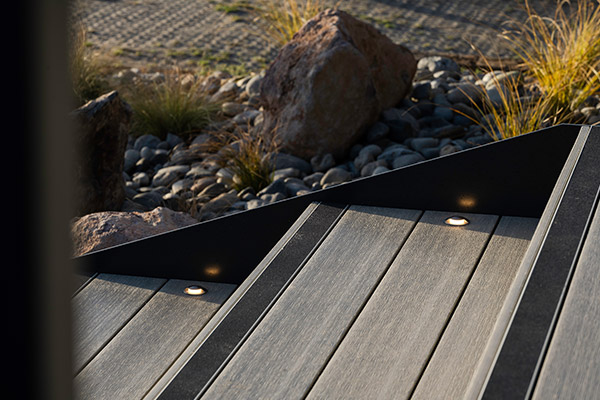
Sensitive landscaping and sustainable practices were integral to the project. The use of permeable paving and the elimination of concrete in vehicular access areas contribute to effective stormwater management. At the same time, the high-grade septic system supports both wastewater treatment and irrigation. These efforts ensure the home blends perfectly with its surroundings and minimises its environmental footprint.

The residence's design contrasts dark Espan 470 cladding and light-toned carbon-negative Abodo timber, emphasising the cubular container theme. The thoughtful integration of sustainable materials and systems, such as composite timber decking and a green septic system that doubles as irrigation, demonstrates a commitment to environmental stewardship. The cantilevered bedroom wing over the garage, coupled with a batten-gated sub-floor entry for beach equipment, adds functionality and visual interest to the home. Inset spotlights along the stairwell provide subtle evening illumination, enhancing safety and aesthetics.

Inspired by this coastal retreat? Contact us today to discuss how we can help design a space that perfectly suits your lifestyle and environment. Let’s create something extraordinary together.