

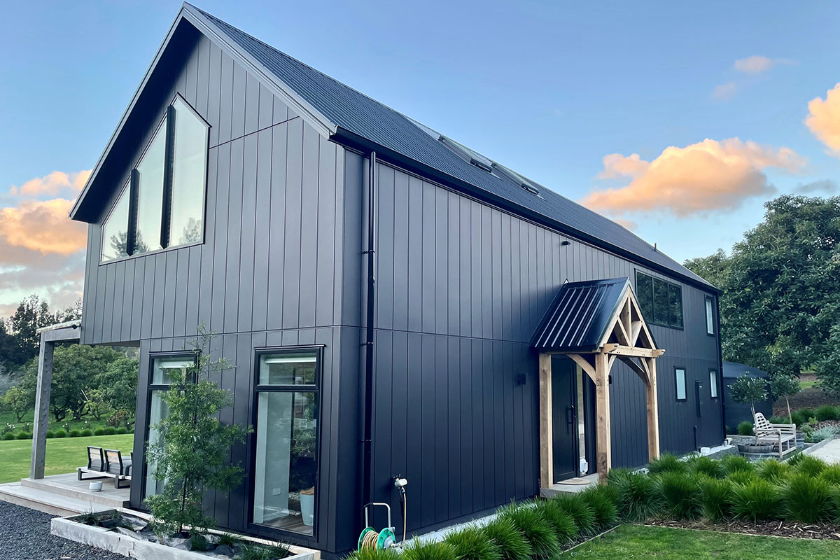
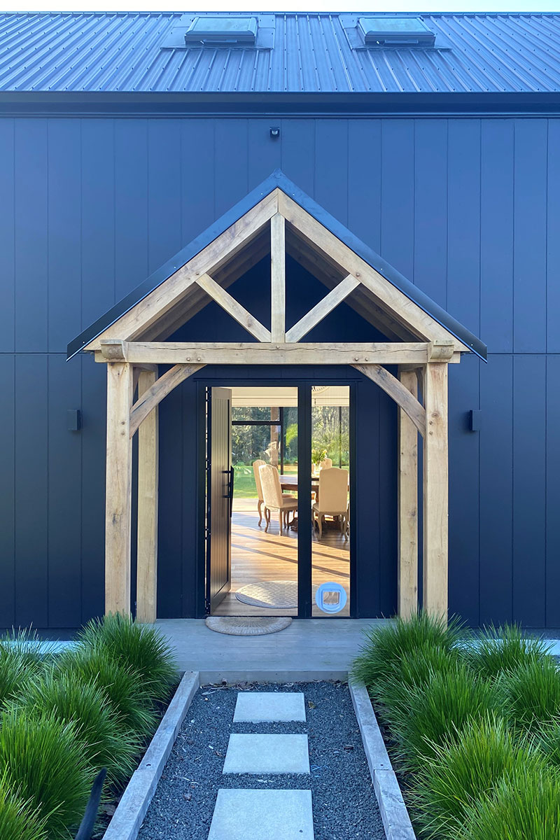
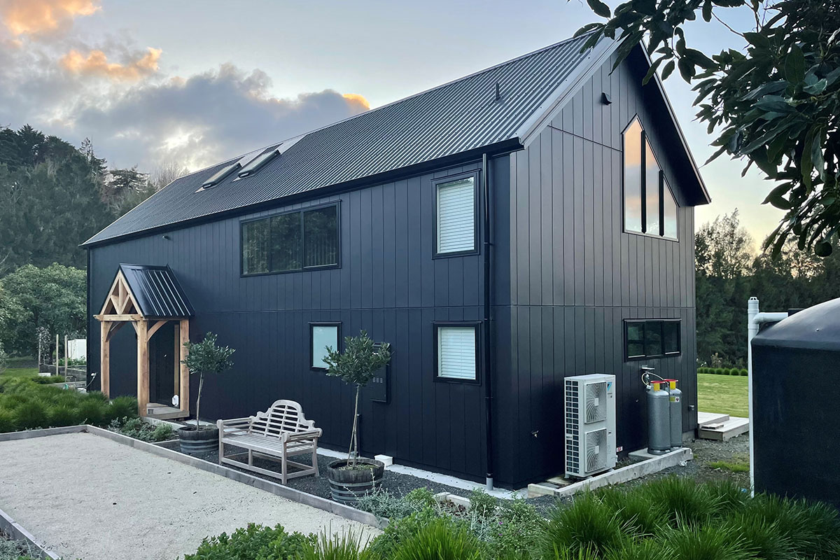
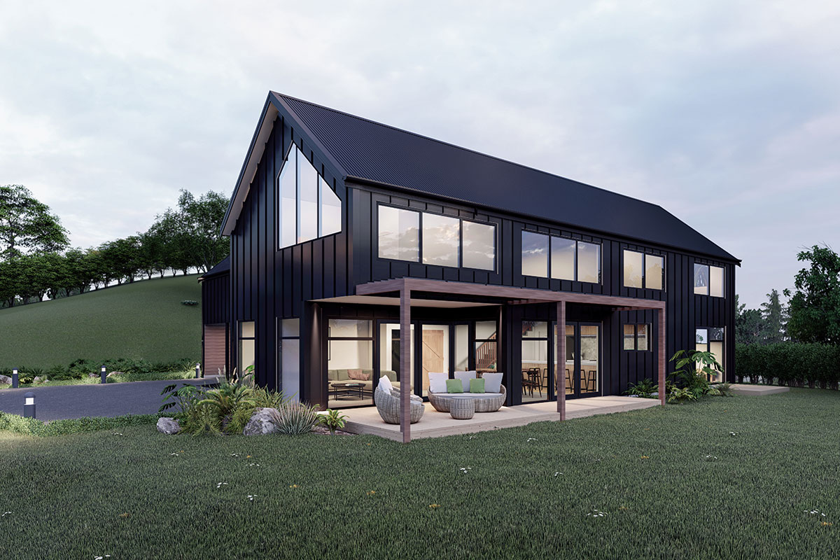
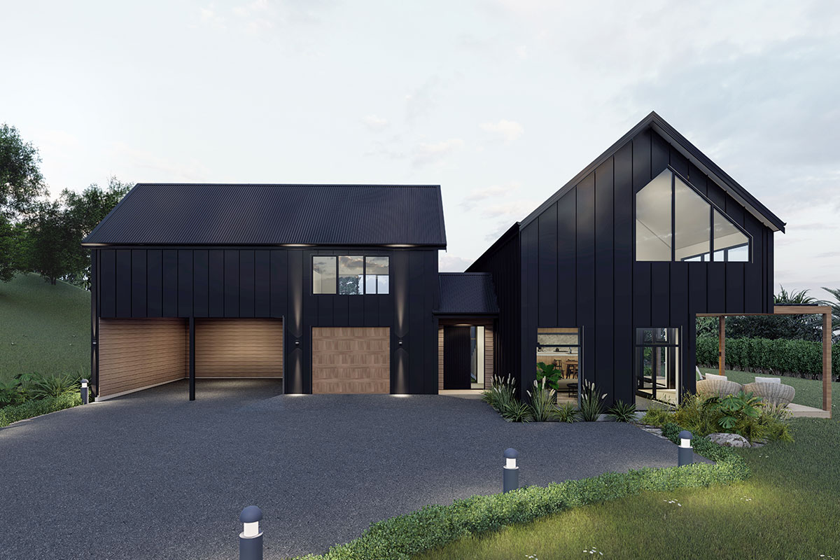
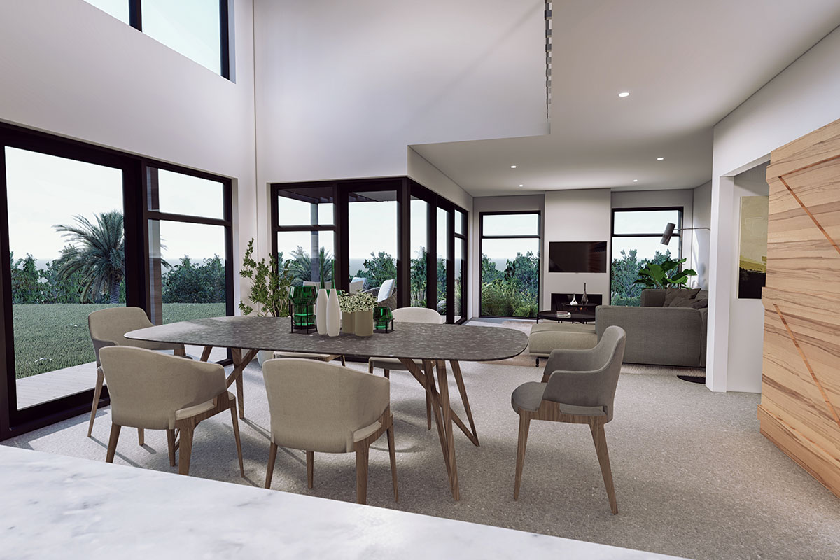
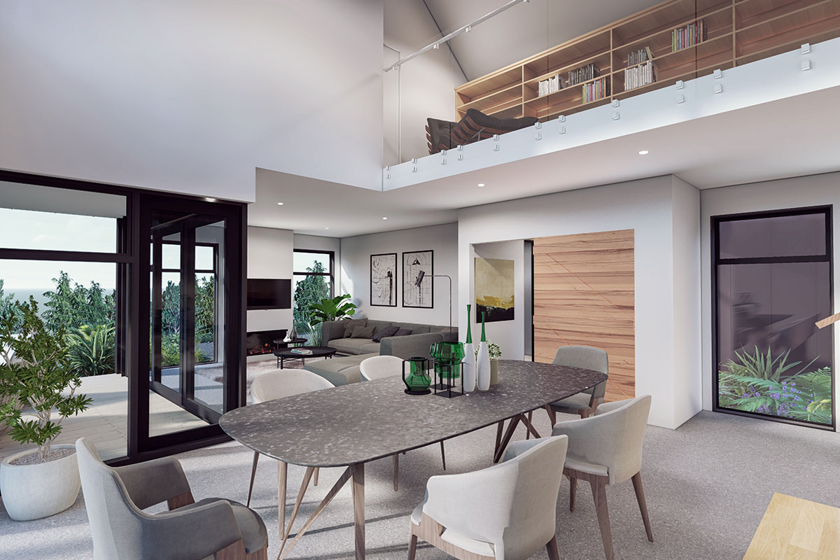
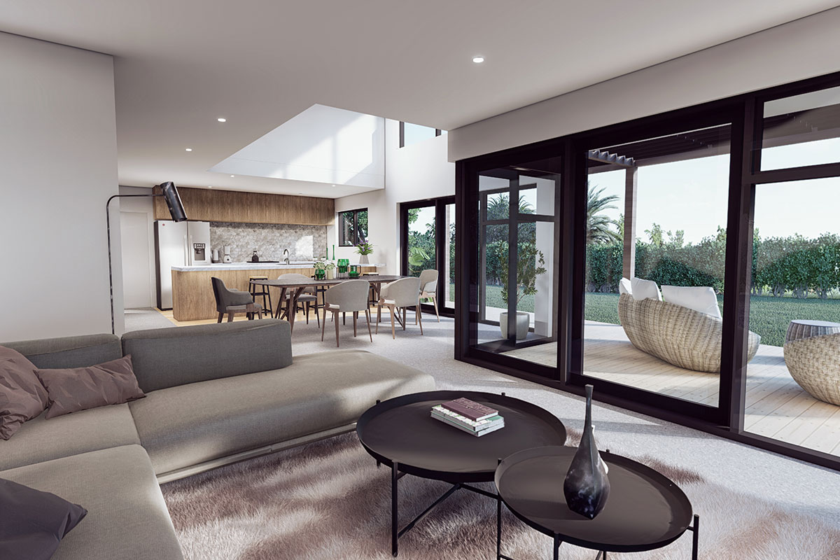
Hinckley Road showcases a modern interpretation of barn-style architecture. The first stage of this 191m² home features open-plan living spaces, double-height ceilings over the dining area, and raked ceilings on the upper level, creating an inviting and spacious atmosphere. Designed for a two-stage build, the second phase will include a double garage, carport, and a studio above, completing this elegant and functional country retreat.
Learn more about our Residential New Build services and how we can bring your dream home to life. Visit our page to explore our process and get started.


