

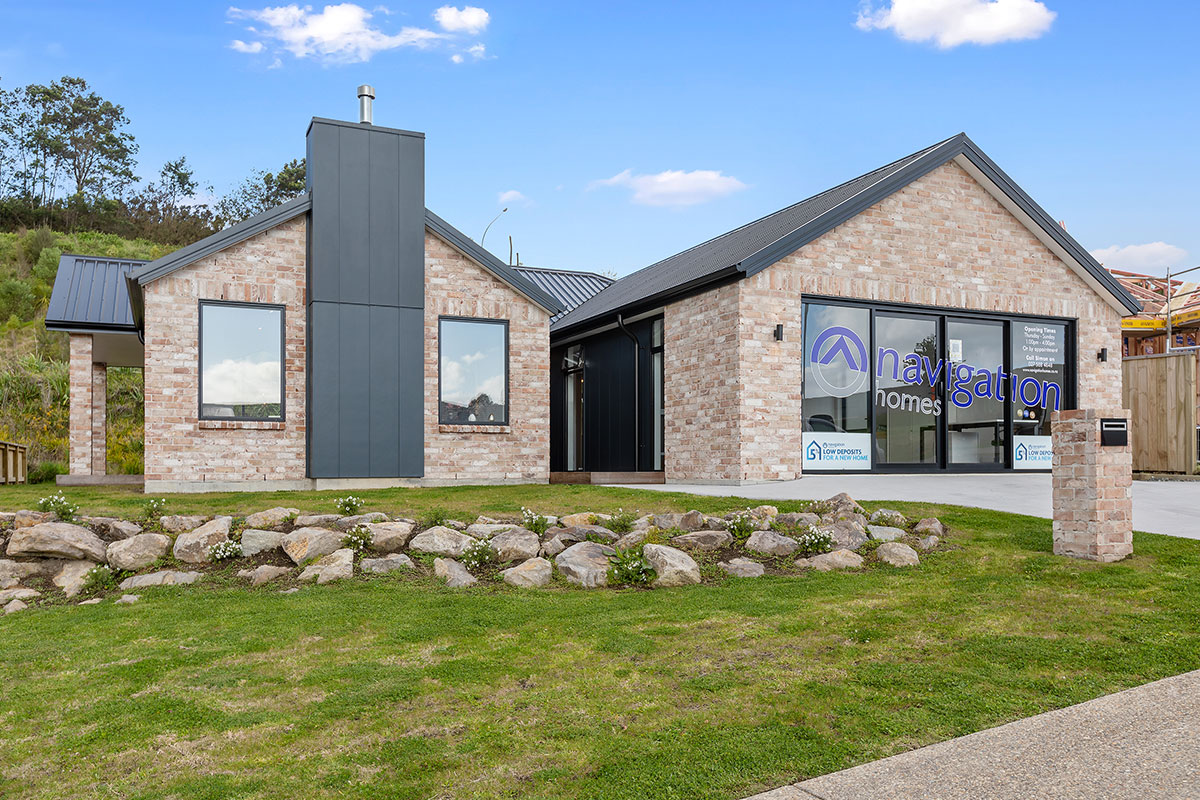
This three-bedroom show home exemplifies the ideal combination of practicality, comfort, and style. Designed for Navigation Homes, it received a silver award at the 2020 Masterbuilders House of the Year, showcasing the high-quality design and attention to detail throughout.
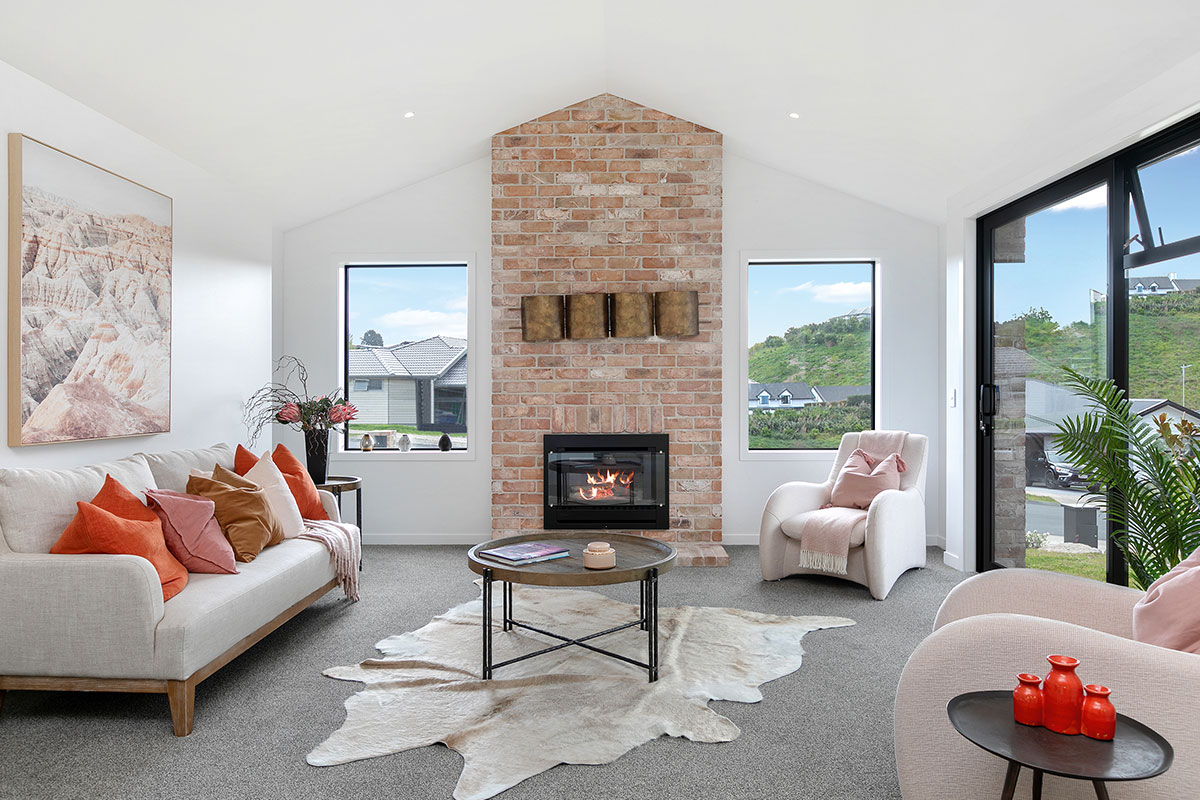
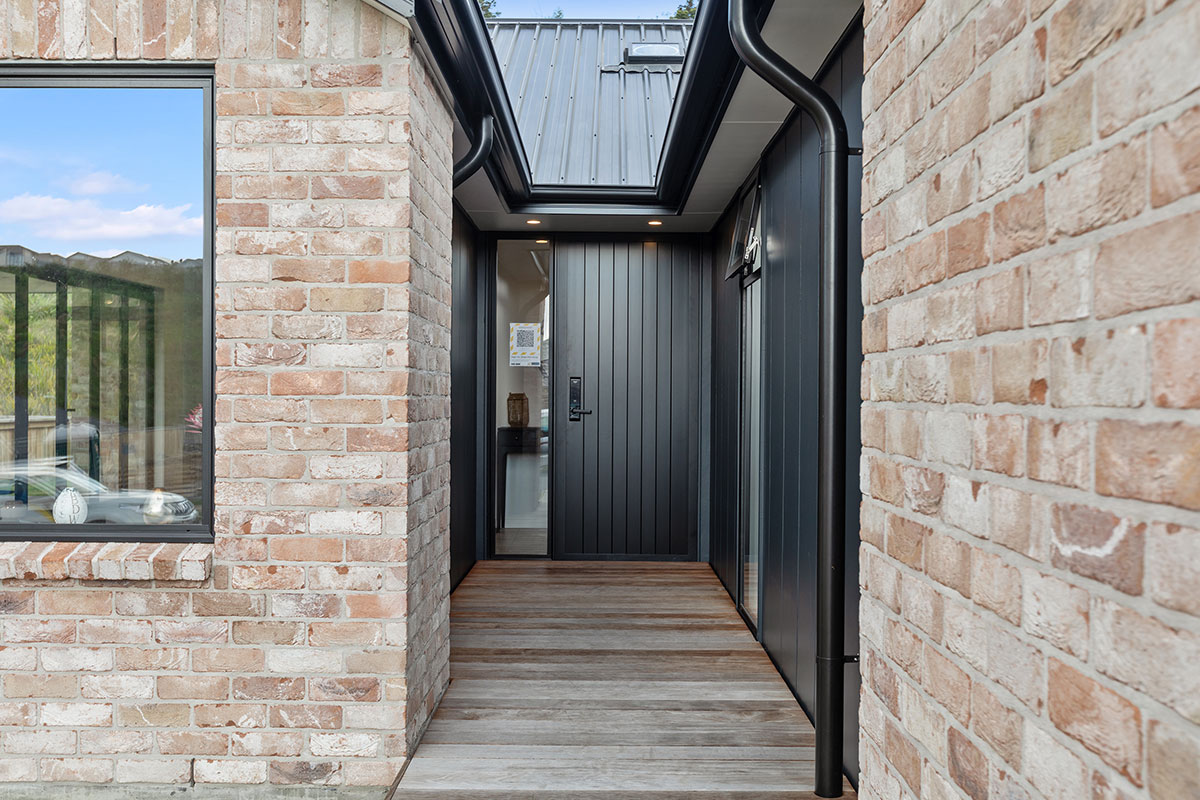
“The construction team is particularly proud of the use of feature brickwork and soldier course detail towards the front of the house. All these features, plus the ample storage, demonstrate the level of thought and care that has gone into this superb 181sqm family home.”

"We have been using CT Architecture as our preferred Architects for some time now. We find their solution-based, can-do way of conducting business complements the way we work. Rachel, Jamie-Lee and Tim are great to deal with. Their design work is always to the brief given, only deviating for it to make the plans better. Our clients love this. Since we started to use CT Architecture the processing times for our Building Consents have fallen with fewer and fewer RFIs being asked by councils. This means faster turnaround time for our builds, which is great."
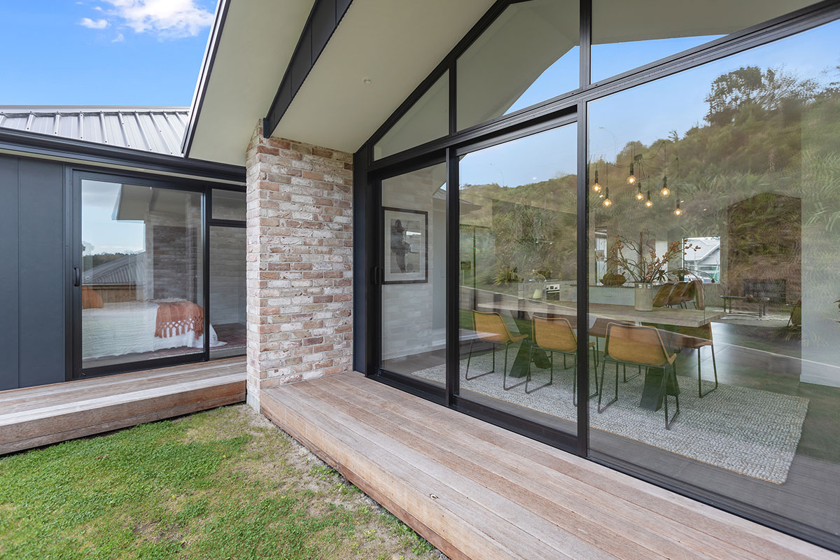
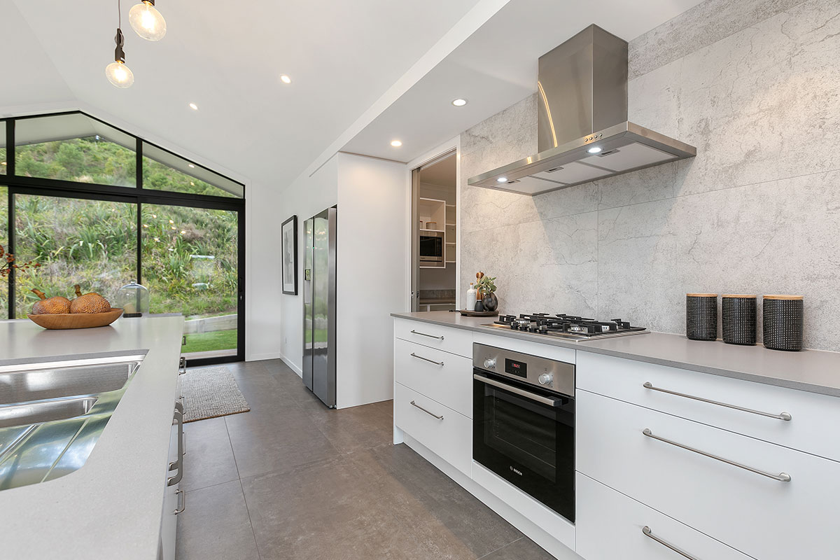
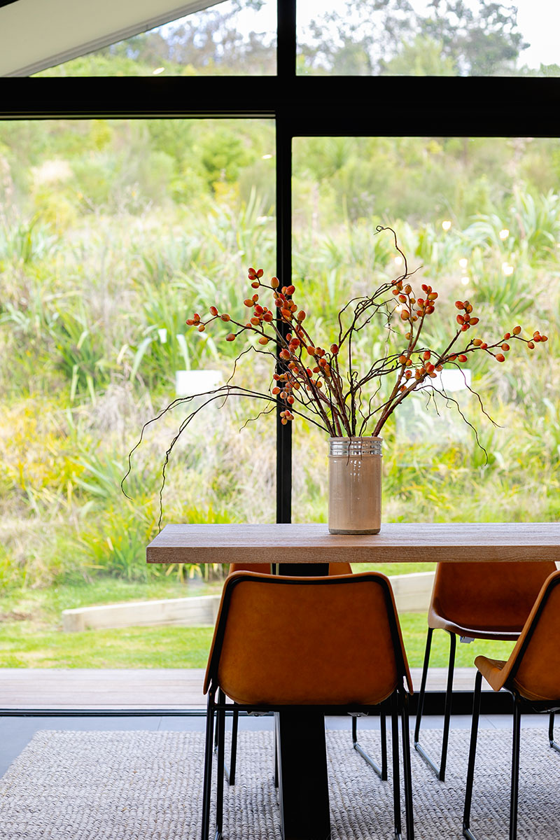
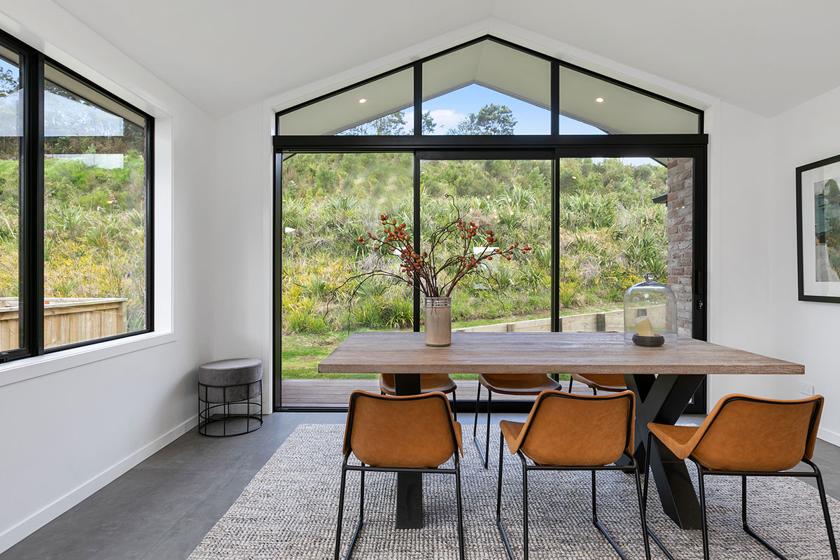
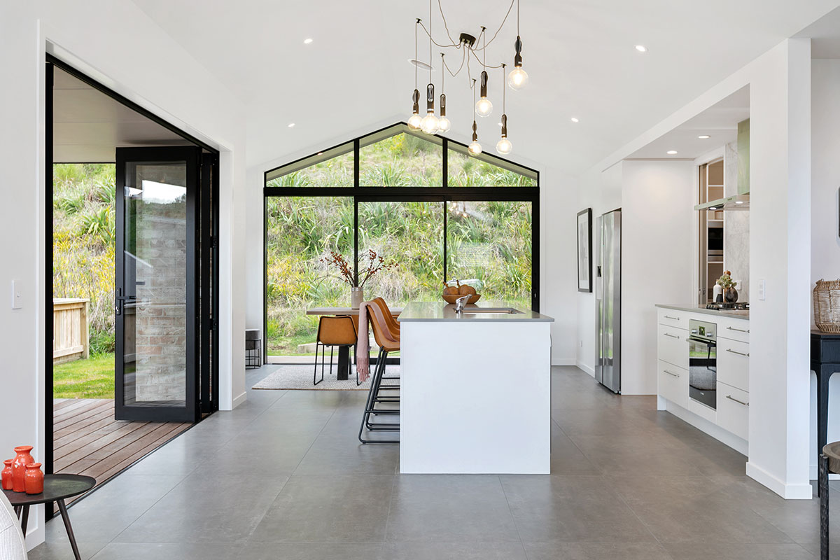
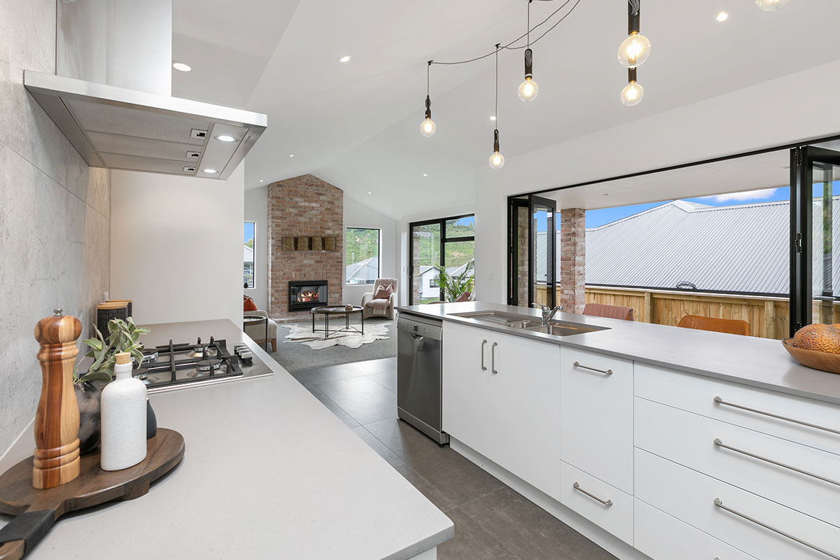
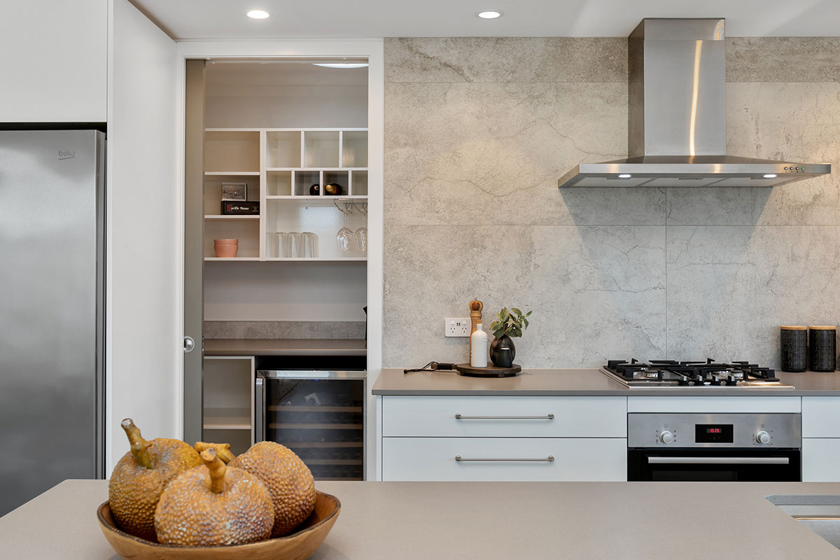
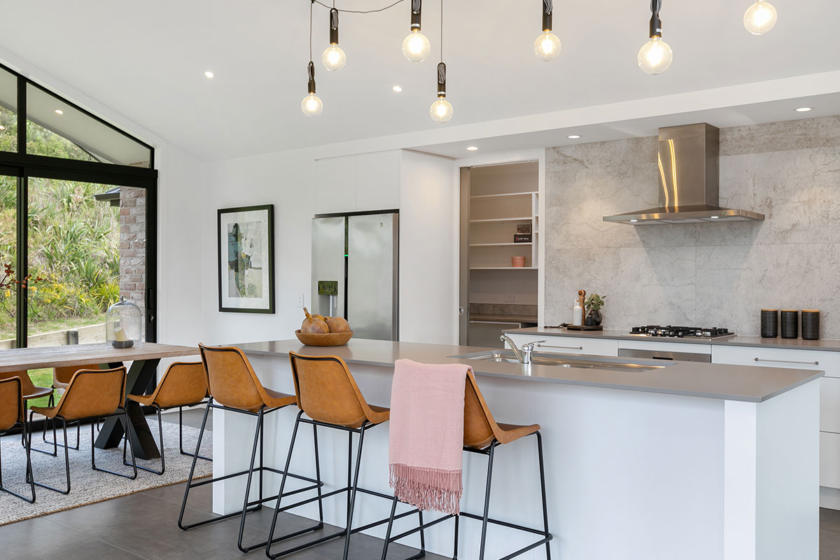
Created to highlight the potential of accessible materials, this 181 sqm home delivers a perfect solution for modern family living. At its centre is an open-plan living and dining area anchored by a contemporary kitchen with a scullery. The dining space features a raked ceiling and large picture window, inviting natural light while connecting the indoors with the surrounding environment. A covered alfresco area extends from the dining space, providing a versatile outdoor entertaining or relaxation option.
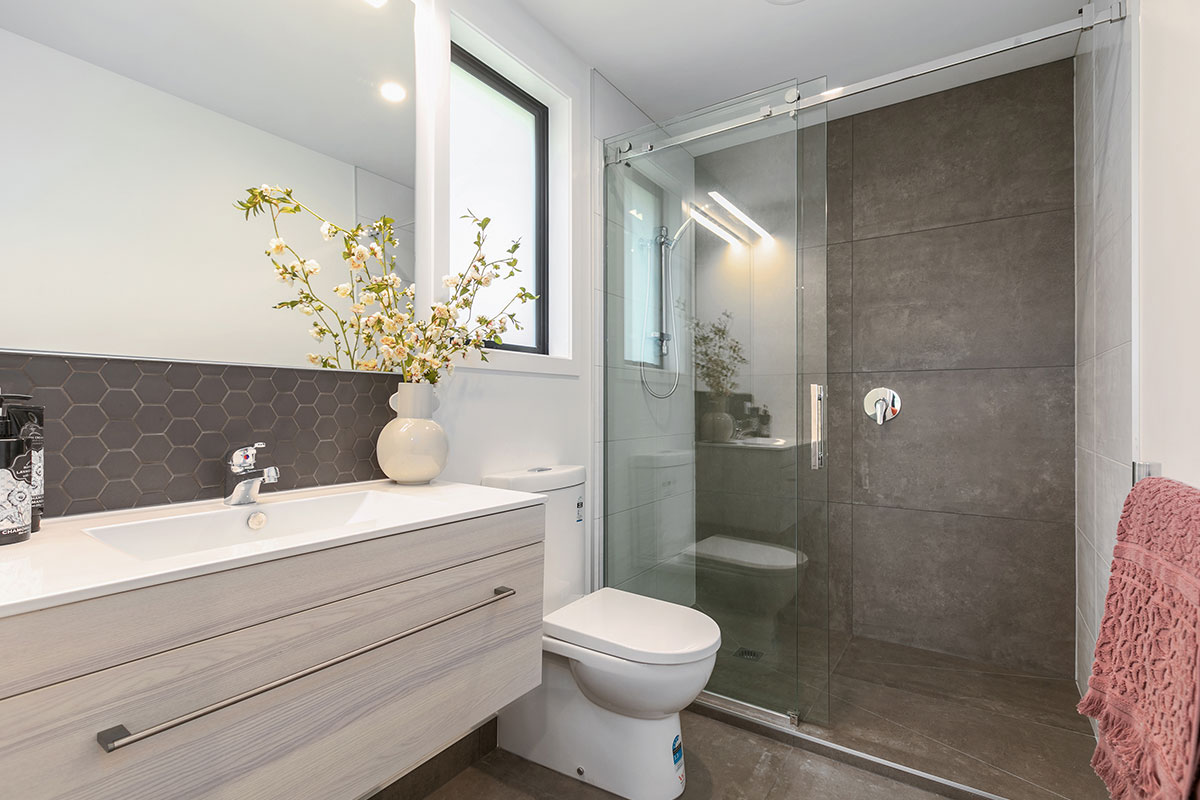
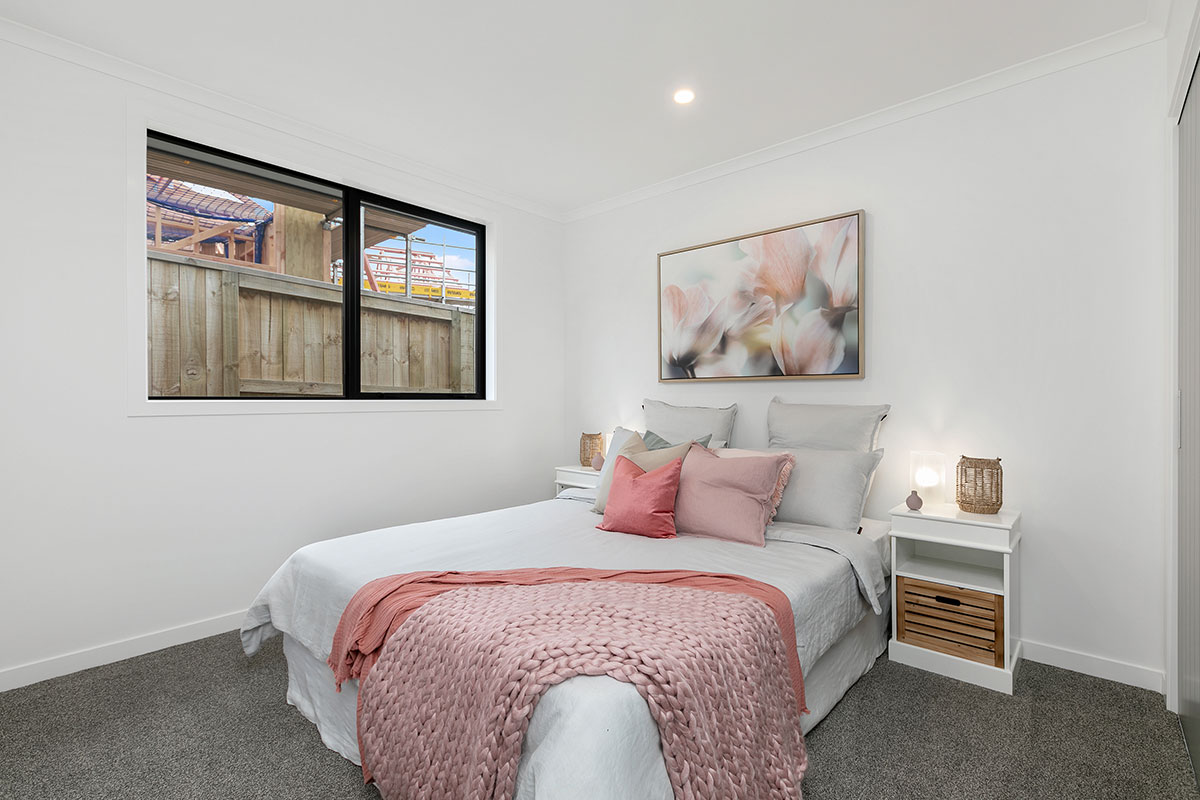
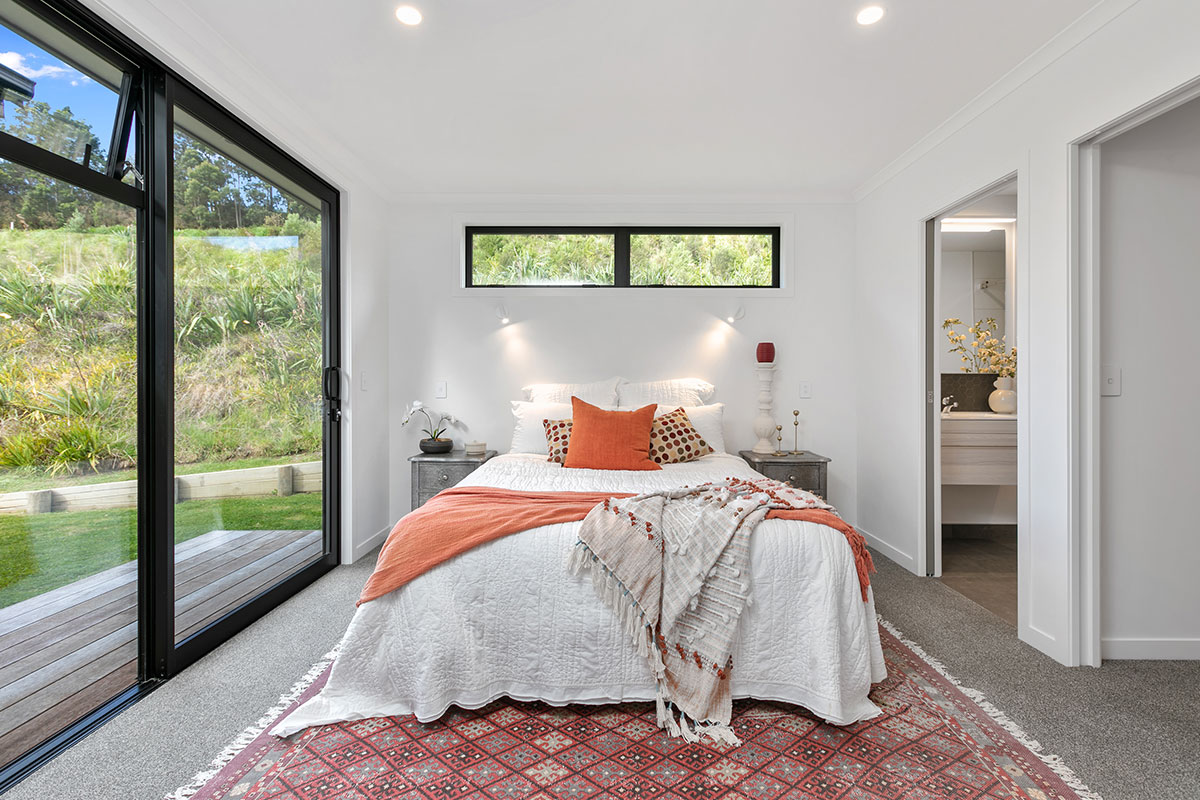
Two bedrooms share a stylish family bathroom with premium fittings and a separate toilet, while the master suite offers an ensuite and walk-in wardrobe. Designed with functionality and flexibility in mind, the layout ensures the home meets the needs of a busy family lifestyle.
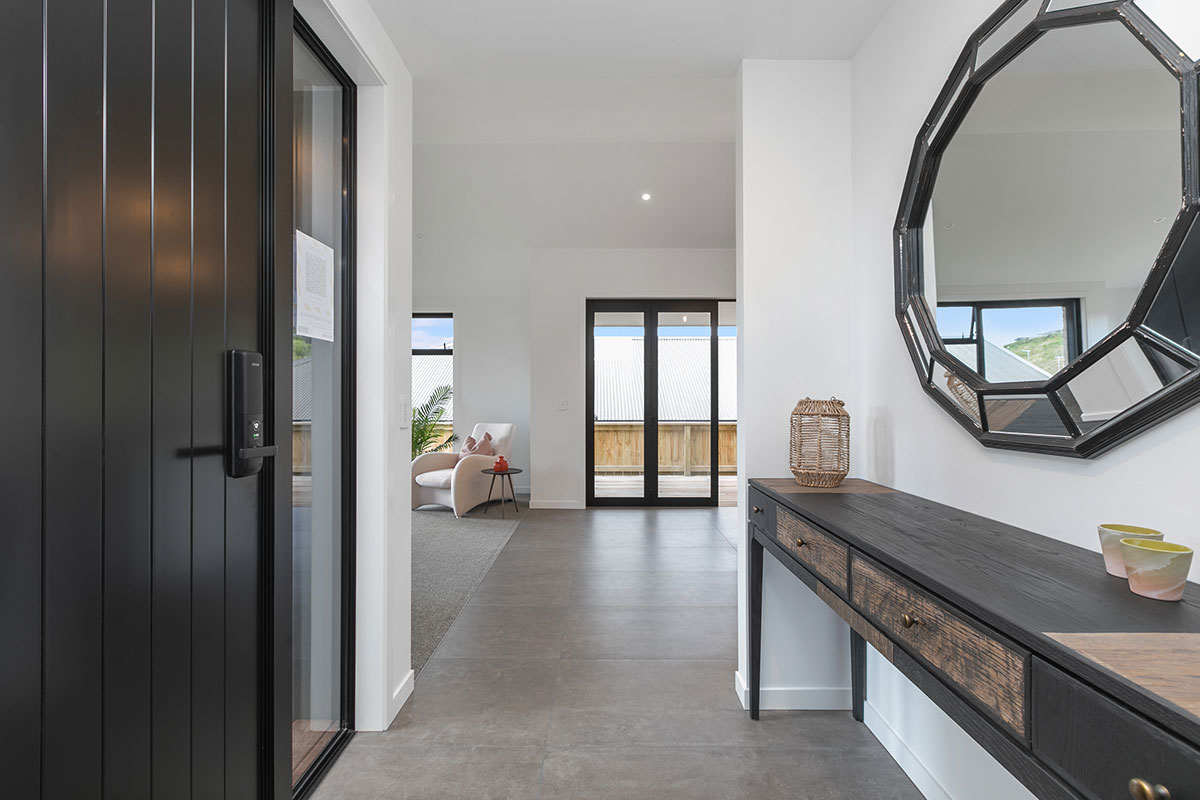
This project embraces intelligent use of space and materials to deliver an affordable yet high-quality home. The alfresco area enhances the indoor-outdoor flow, creating a cohesive space for entertaining. Practical storage solutions and well-planned layouts further elevate the home's liveability.
Inspired by this showhome? Contact us today to discuss how we can bring your vision to life with designs tailored to your needs.


