

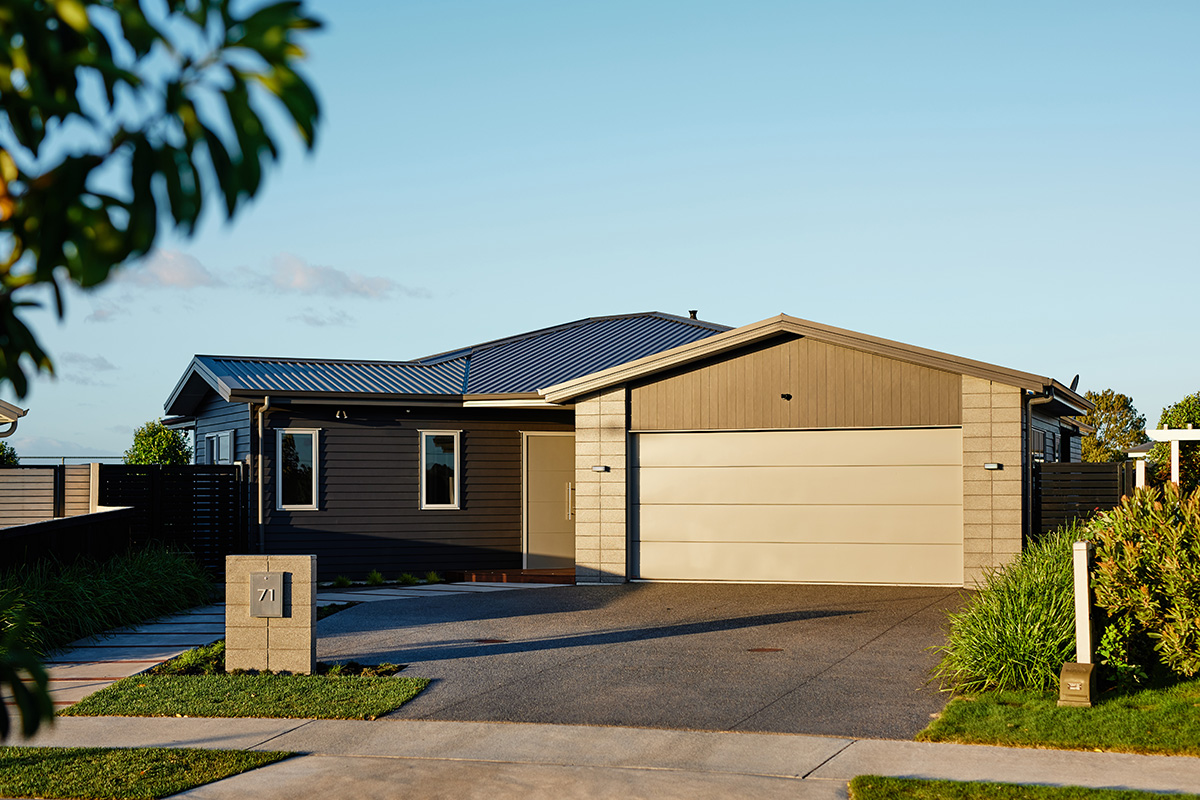
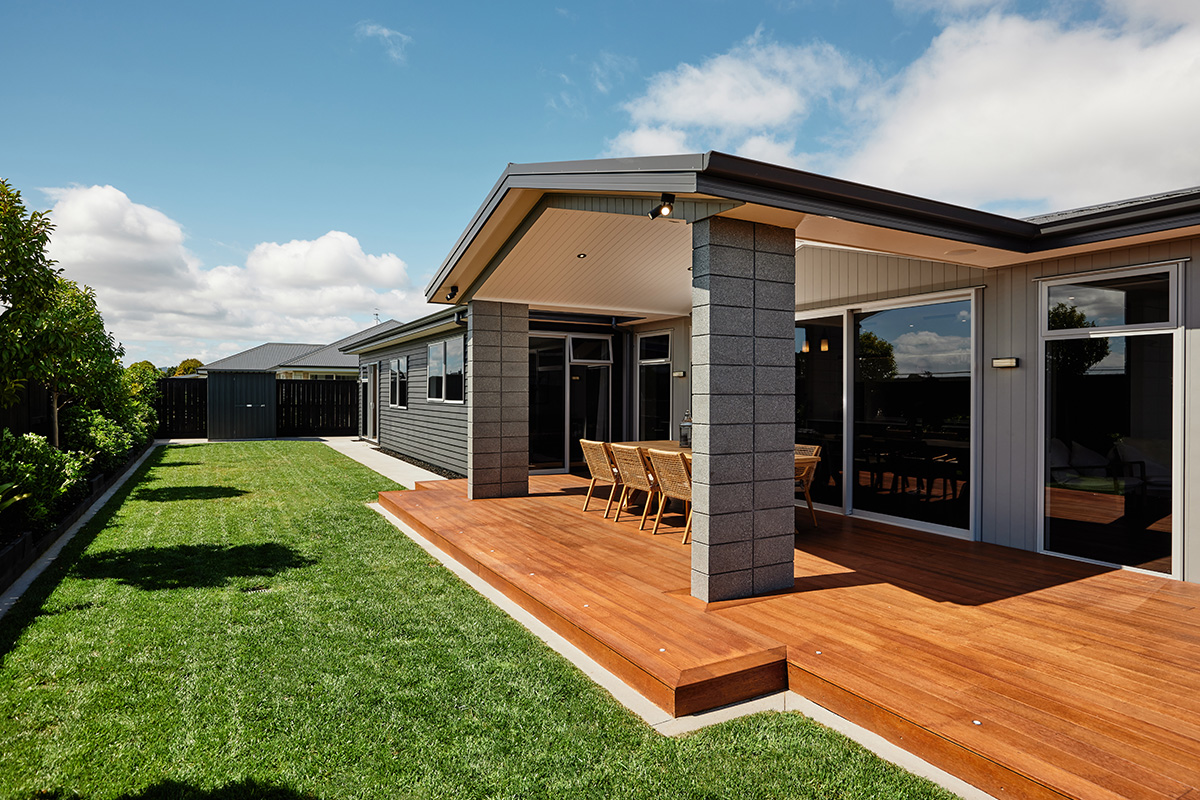
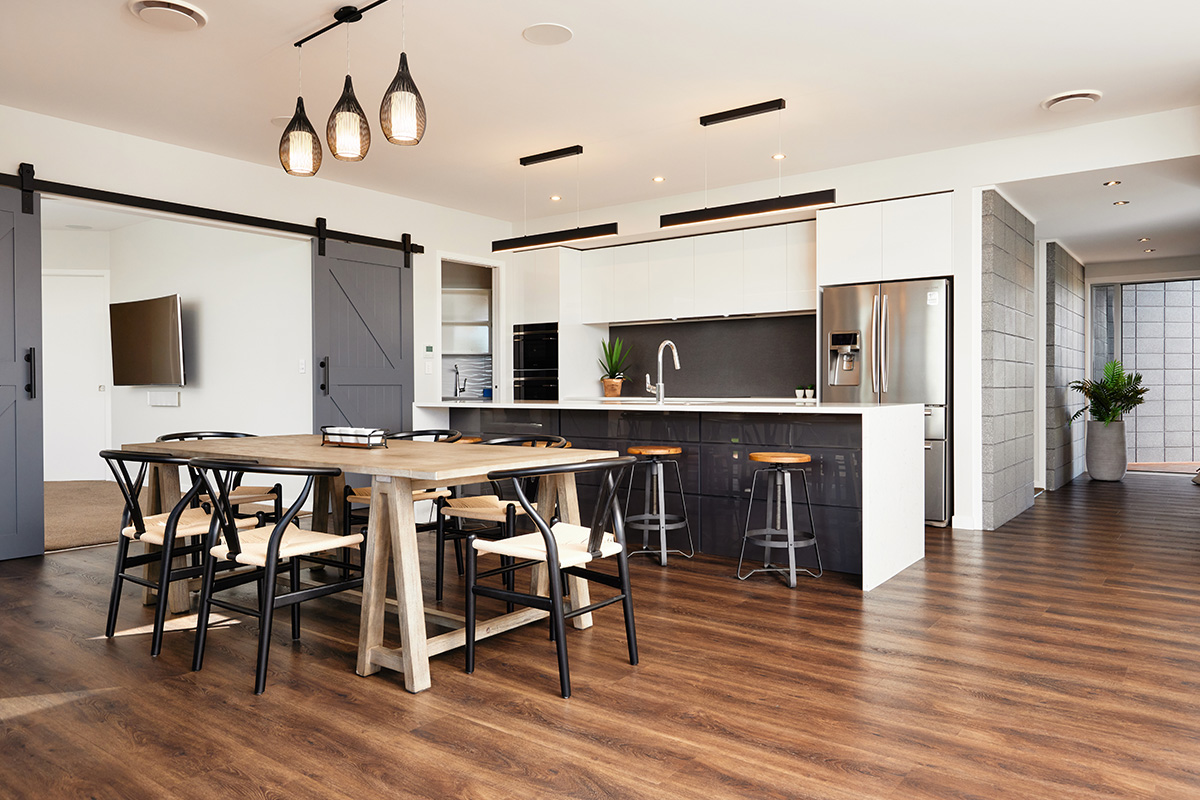
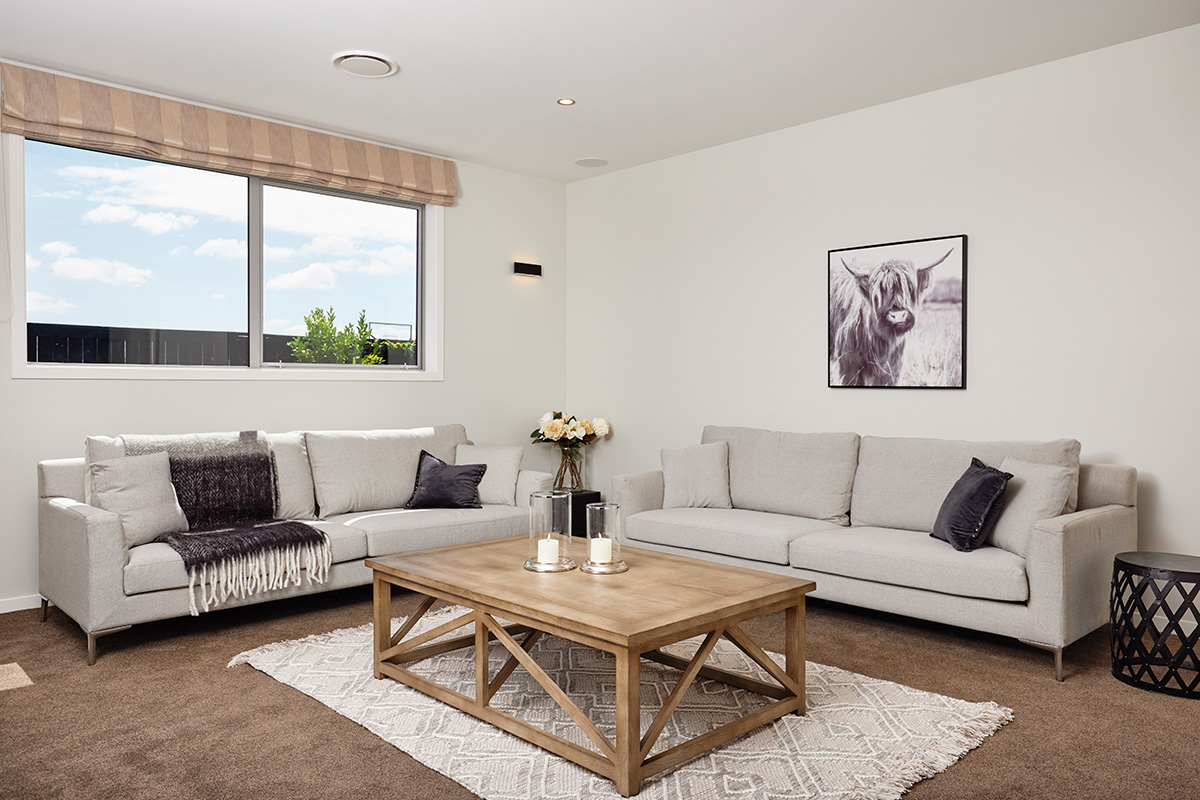
Goodwin Crescent is a thoughtfully designed 264m² single-level home tailored for a growing family. Built on a challenging angled boundary site, this home prioritises flexibility and comfort. It includes four bedrooms, two ensuites, a family bathroom, and two spacious living areas. The design also incorporates varying stud heights of 2.4m and 2.7m, enhancing the sense of space. A large wrap-around deck and alfresco area provide a perfect setting for family entertaining and outdoor relaxation.
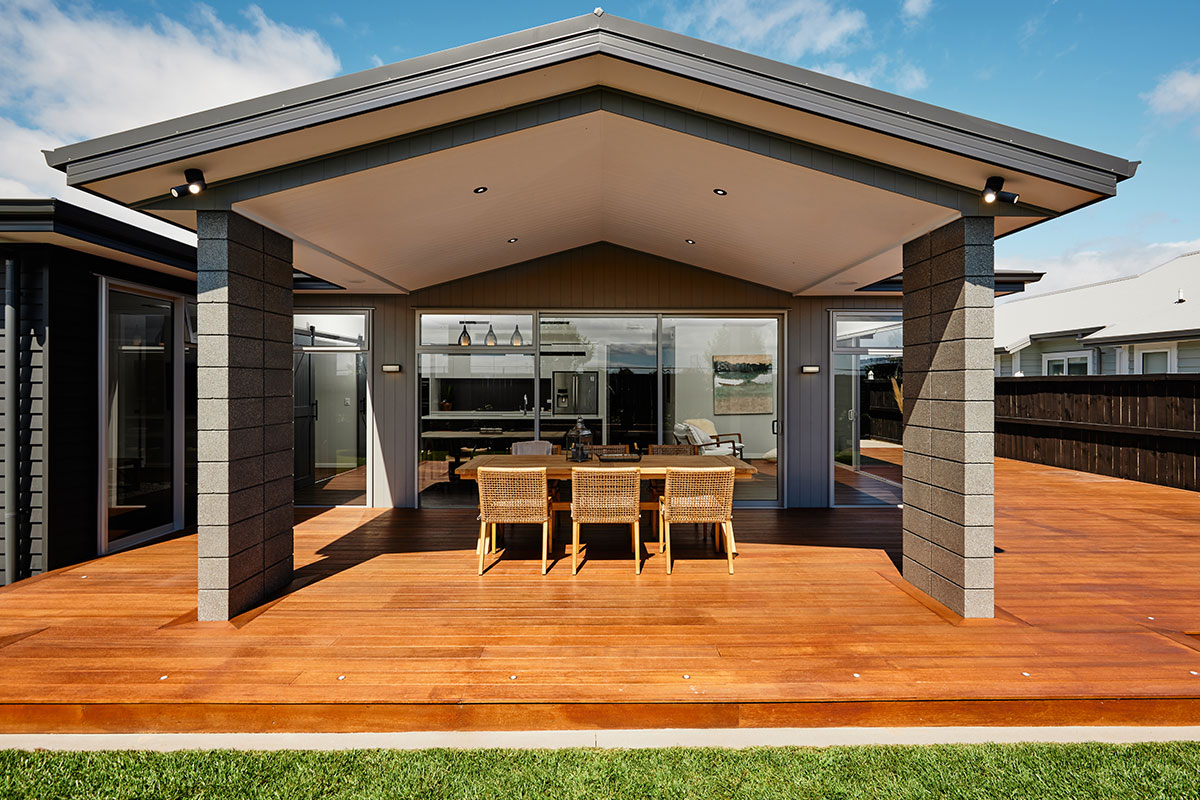
Goodwin Crescent is a thoughtfully designed 264m² single-level home tailored for a growing family. Built on a challenging angled boundary site, this home prioritises flexibility and comfort. It includes four bedrooms, two ensuites, a family bathroom, and two spacious living areas. The design also incorporates varying stud heights of 2.4m and 2.7m, enhancing the sense of space. A large wrap-around deck and alfresco area provide a perfect setting for family entertaining and outdoor relaxation.
Inspired by this project? Contact us today to explore how we can create a home that perfectly suits your family's needs and lifestyle.


