

Robins Hill is a dynamic office and warehouse facility tailored to the unique demands of commercial and industrial clients. The design features professional office spaces paired with versatile warehouse areas, creating an efficient and functional environment for businesses of all sizes.
The project reflects a collaborative effort with Letts Construction, which ensured the design meets operational requirements while offering a visually appealing facade. With well-considered layouts and durable materials, Robins Hill exemplifies how industrial spaces can effectively integrate professional and practical elements.
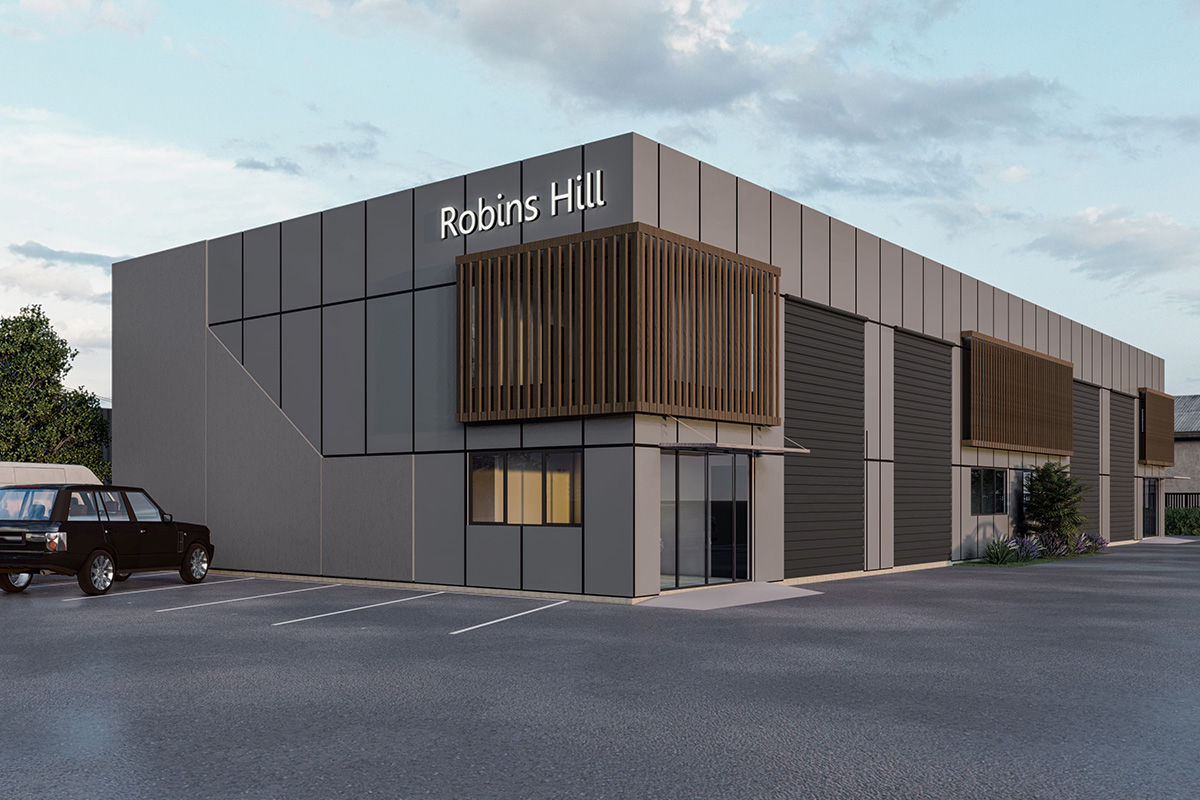
The project reflects a collaborative effort with Letts Construction, which ensured the design meets operational requirements while offering a visually appealing facade. With well-considered layouts and durable materials, Robins Hill exemplifies how industrial spaces can effectively integrate professional and practical elements.
Discover how CT Architecture transforms commercial visions into reality. Visit our Commercial Architectural Design page to learn more about our expertise in creating innovative and practical business spaces.


