

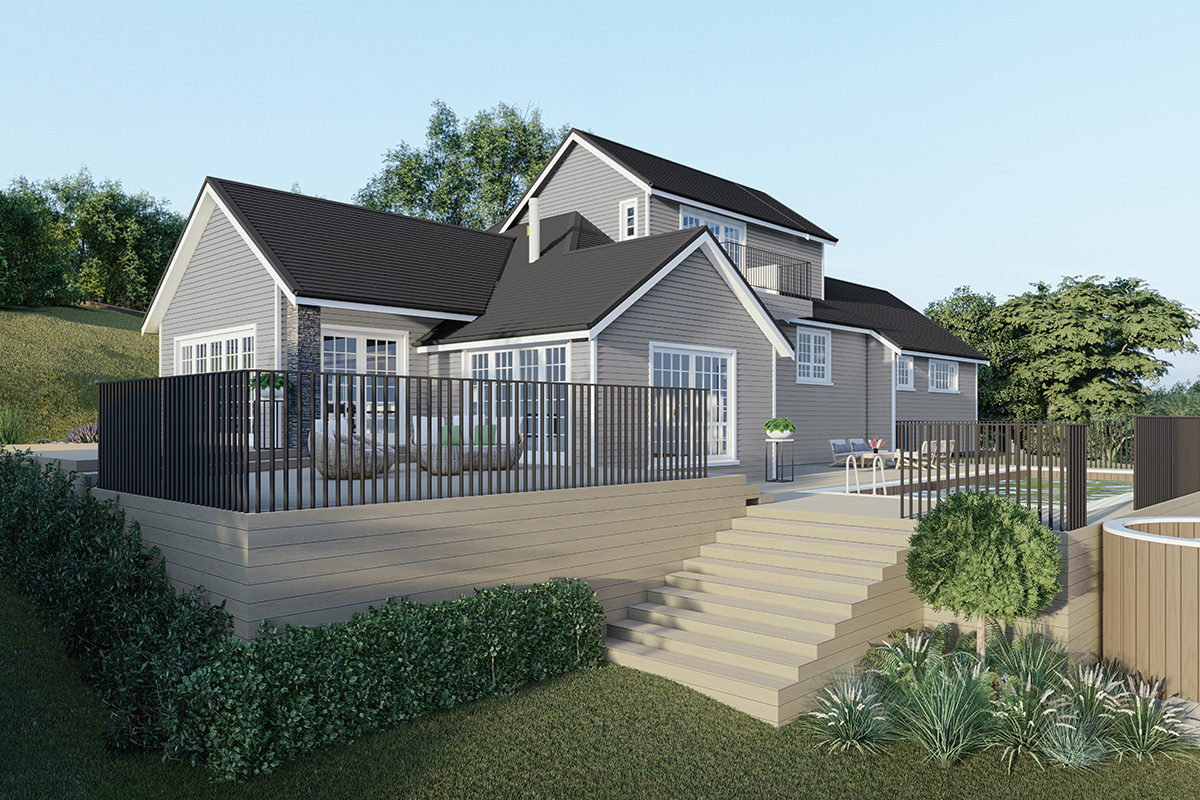
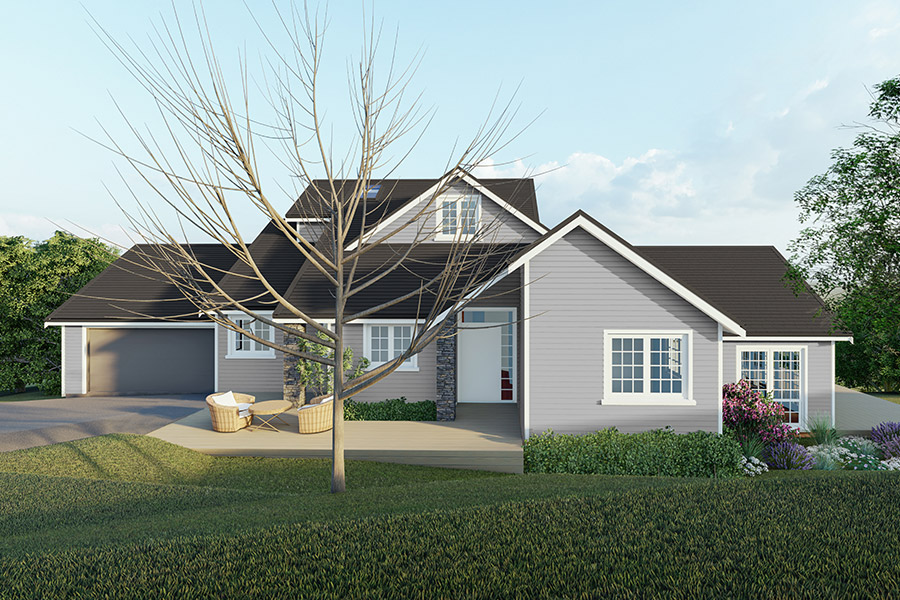
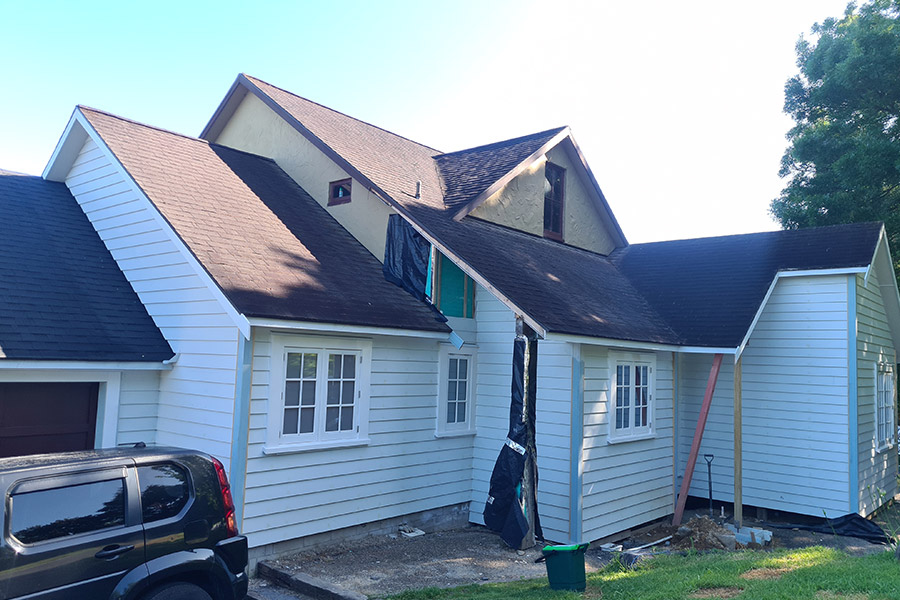
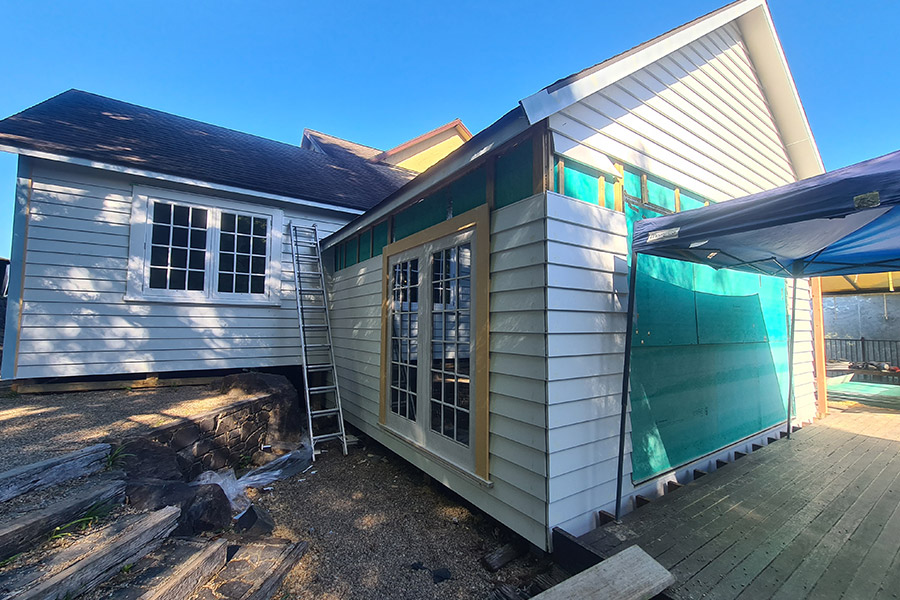
Currently under construction, this comprehensive renovation breathes new life into a family home plagued by outdated layouts and water damage. CT Architecture worked closely with the homeowners to reimagine the space, creating a refreshed and functional environment while addressing critical structural issues.
“We had a number of unexpected issues arise during our renovation. CT Architecture were always really responsive in helping us move past these without unnecessary delays.”
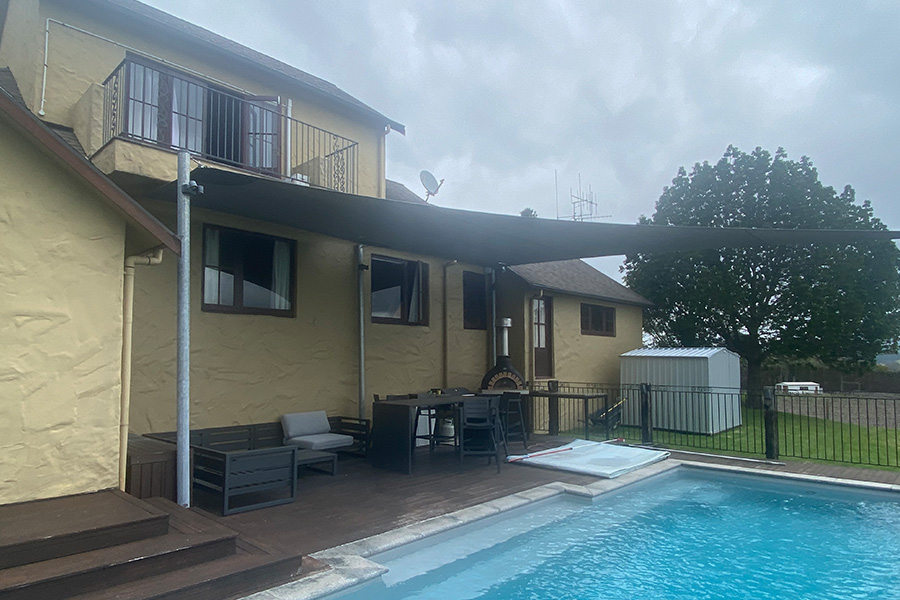
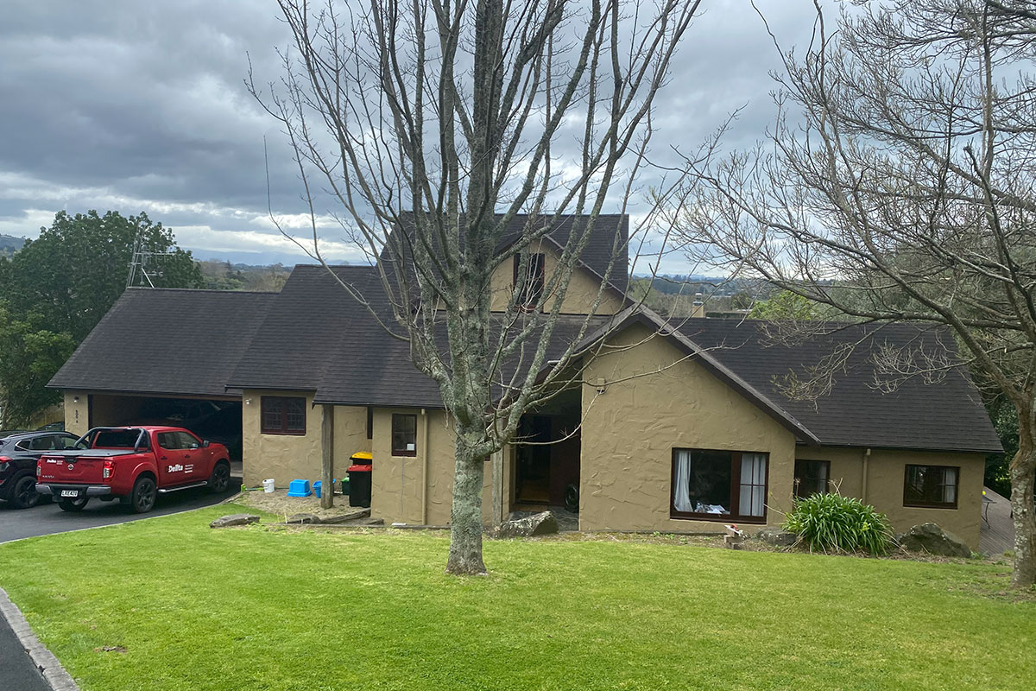
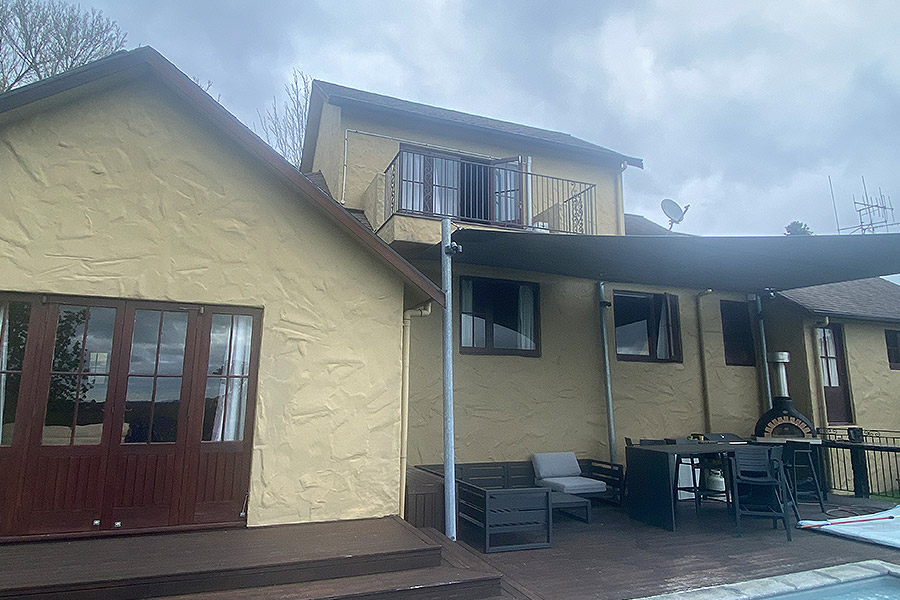
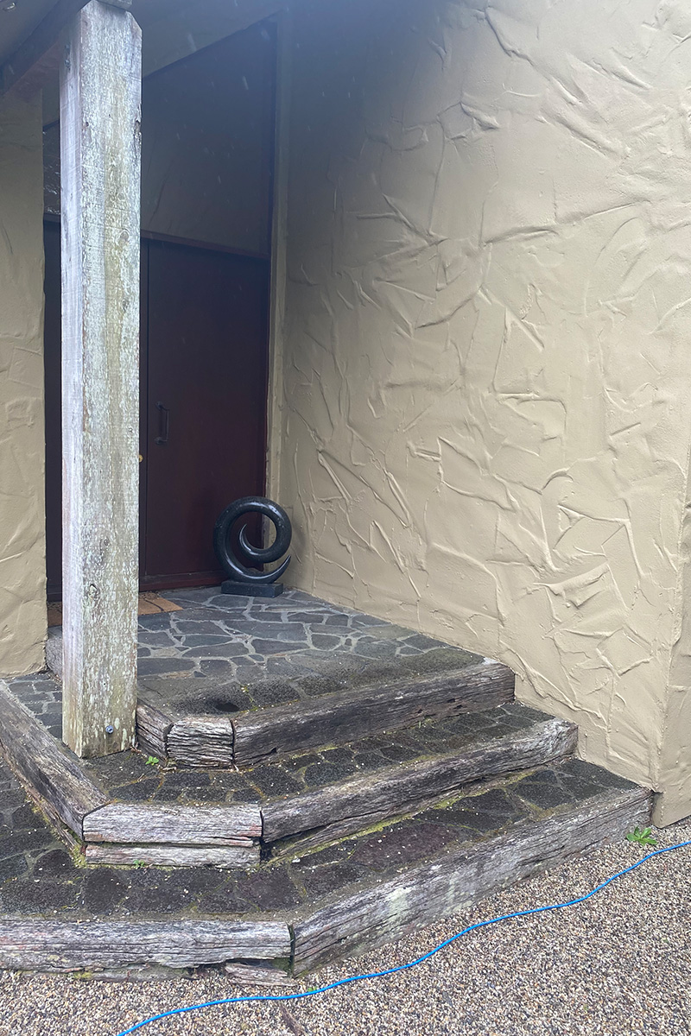
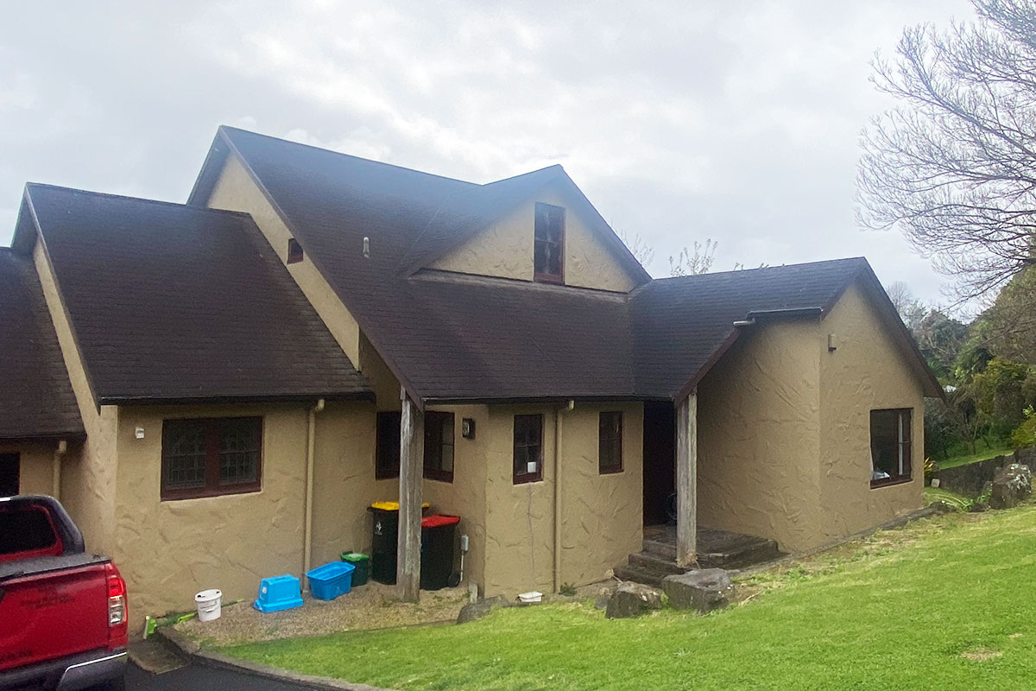
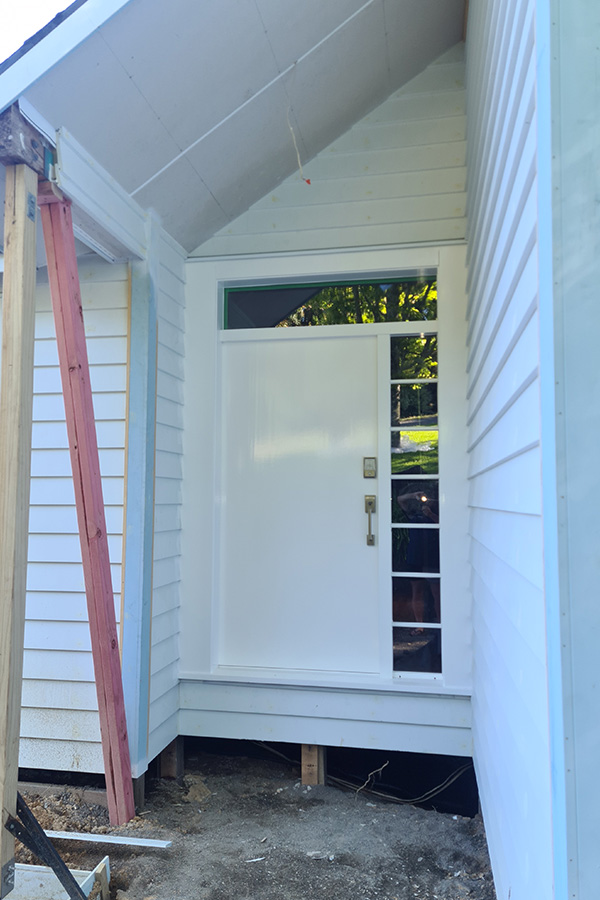
The Hammond residence presented several challenges, including ineffective layouts, water-damaged cladding, and aging decks. CT Architecture’s approach involved a full re-clad using durable pine weatherboards over a cavity system accented with feature Alpine stone veneer. The garage was extended to provide additional parking, and a new master suite was added, complete with a larger walk-in robe and ensuite. These improvements ensure the home meets the family’s current needs and provides a timeless, robust structure for the future.
To address the dark and outdated interior, CT Architecture introduced a new layout, creating brighter, more open spaces that optimise functionality. Careful attention was given to material selection to enhance durability and prevent future water issues. The garage extension and master suite upgrade maximise utility and comfort, while the cladding transformation provides the home with a refreshed, modern aesthetic.
Transform your home with expert architectural solutions. Contact us today to discuss your project.


