

Imagine That Preschool was designed to create a nurturing and engaging environment for young learners. This 380sqm single-level preschool focuses on functionality, spaciousness, and natural light to enhance the learning experience.
With carefully considered design elements, the building encourages a seamless connection between indoor and outdoor play areas, ensuring children can access stimulating spaces no matter the weather.

With carefully considered design elements, the building encourages a seamless connection between indoor and outdoor play areas, ensuring children can access stimulating spaces no matter the weather.
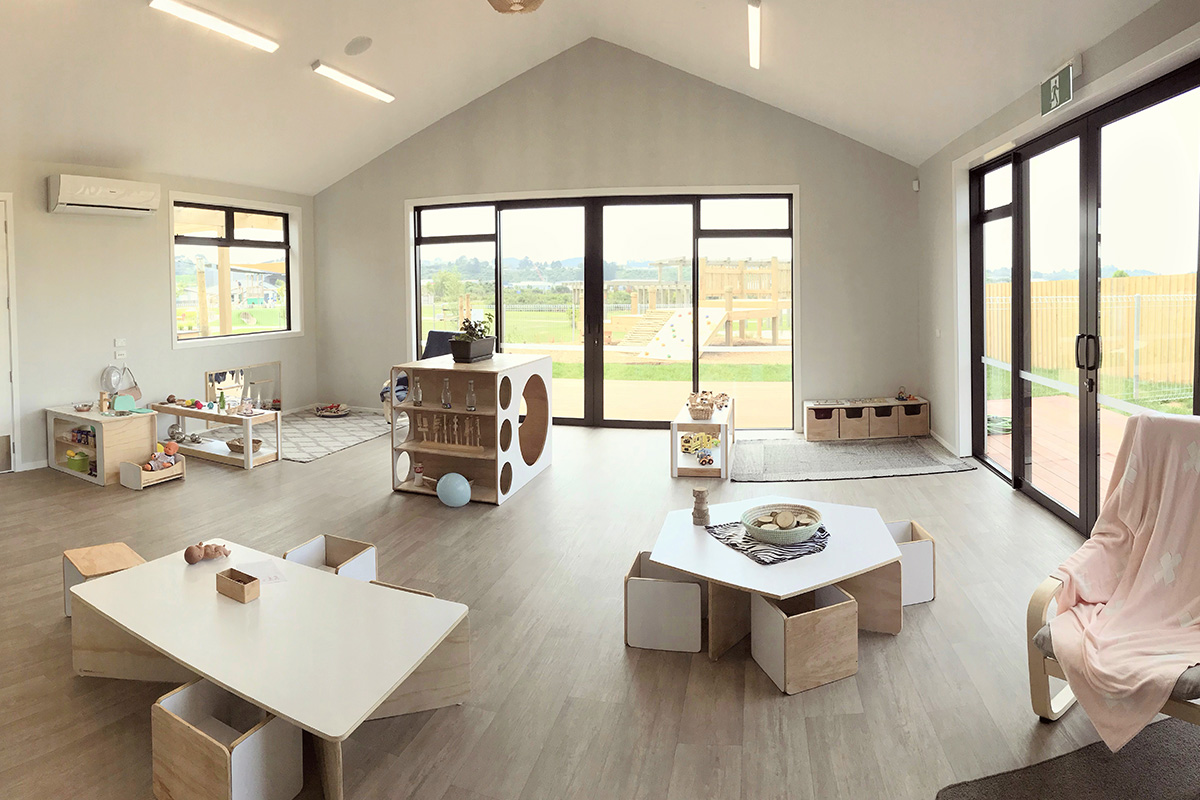
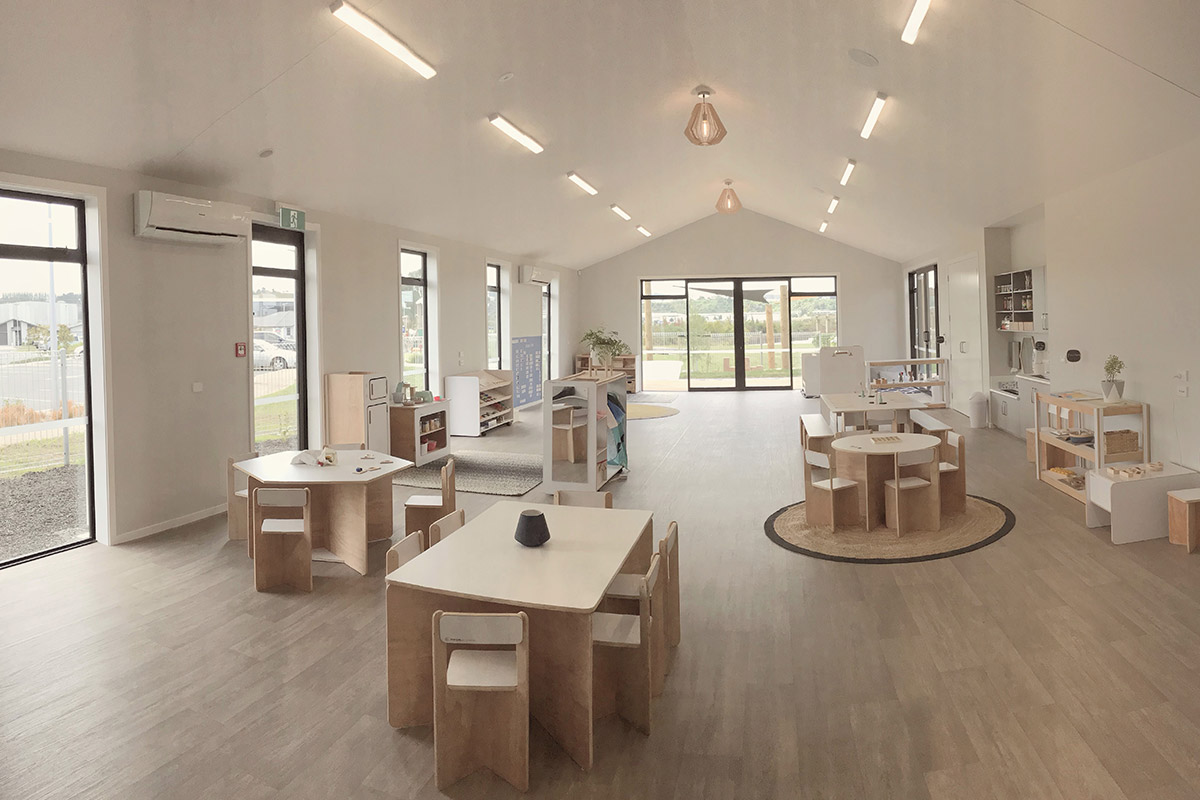
Located in a growing community, Imagine That Preschool is a thoughtfully designed early learning centre that prioritises children's and educators' needs. The building’s layout emphasises an open, airy atmosphere, with floor-to-ceiling windows and large sliding doors that blur the lines between indoor classrooms and outdoor play areas. This design approach maximises natural light and creates a flexible environment where children can explore, learn, and play in various settings.
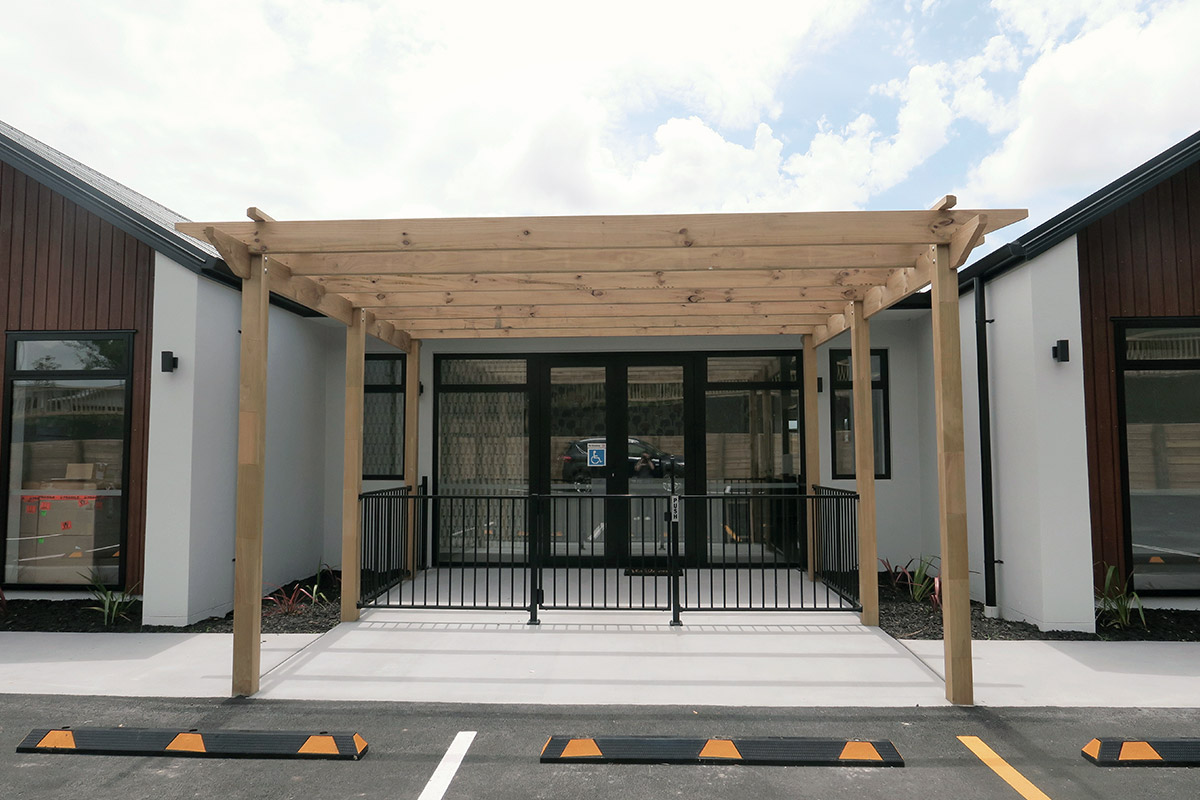
The preschool’s generous decked areas provide additional activity space, extending the learning environment beyond the classroom walls. Designed to be accessible and user-friendly, the layout supports the daily routines of staff and students, making it easy to transition between different areas of the preschool.
Creating an inviting and practical preschool required a strategic design approach. Large windows and sliding doors were a fundamental solution, allowing the building to feel open and connected to its surroundings. These elements provide ample natural light, which benefits learning and well-being while offering direct access to outdoor spaces.
To enhance the space's functionality, the design incorporated durable materials that can withstand the demands of a busy preschool environment. The layout was carefully planned to ensure clear sightlines for supervision, allowing staff to maintain a safe environment while fostering independence in the children.

The open-plan design promotes easy movement and interaction, creating a cohesive flow between different activity zones within the preschool.
These expansive windows flood the interior with natural light, reducing the need for artificial lighting and creating a bright, cheerful atmosphere.
Including large sliding doors enhances access to outdoor play areas, encouraging children to engage with nature and explore freely.
Decked areas provide versatile spaces for outdoor activities, sheltered from the elements yet fully integrated with the indoor learning environment.
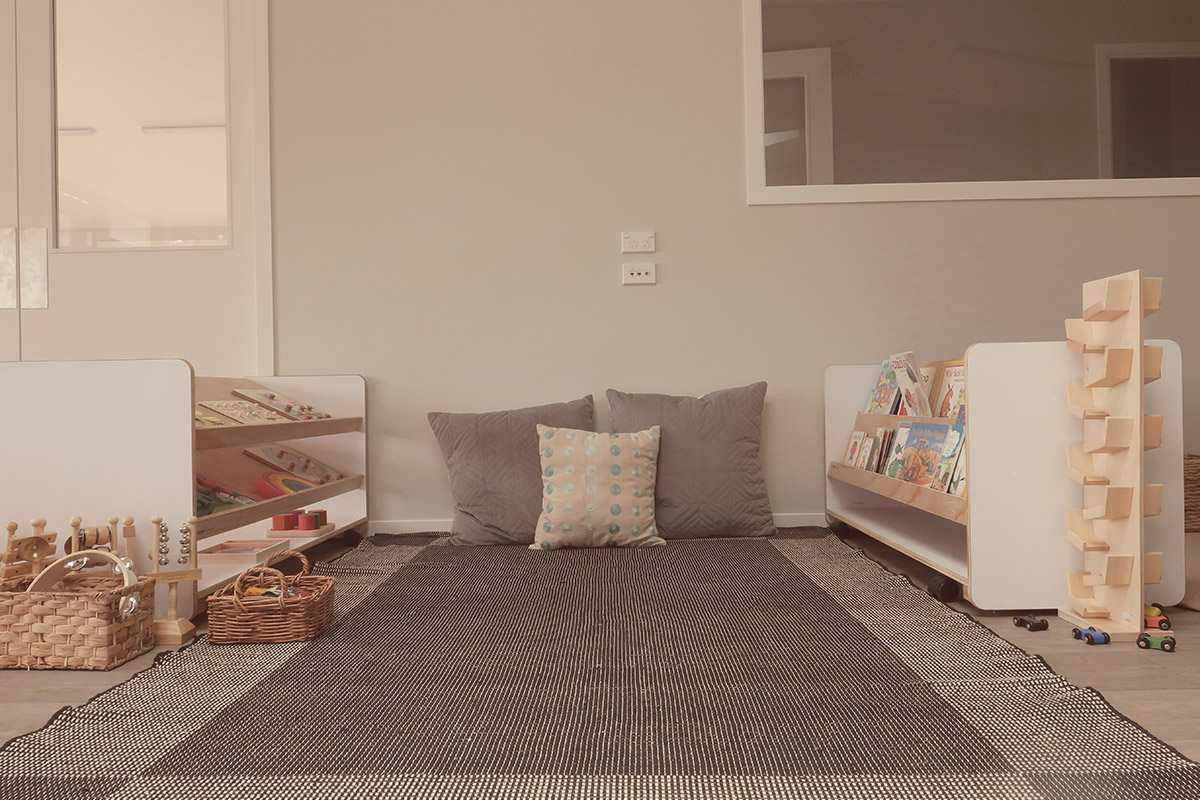
Materials were selected for their resilience, ease of maintenance, and ability to create a welcoming space supporting a preschool's day-to-day operations.




If you’re planning a commercial build that prioritises functionality, safety, and engagement, we’d love to help. Contact us today to discuss how we can bring your vision to life.


