

The Metropolitan's interior design perfectly exemplifies how thoughtful design can transform a space into a harmonious family home. Given creative freedom, the goal was to create an environment that complements the architectural design and supports the dynamics of a young family. The result is an interior that balances aesthetic appeal with functionality, ensuring every space serves a purpose while maintaining a cohesive, stylish look.

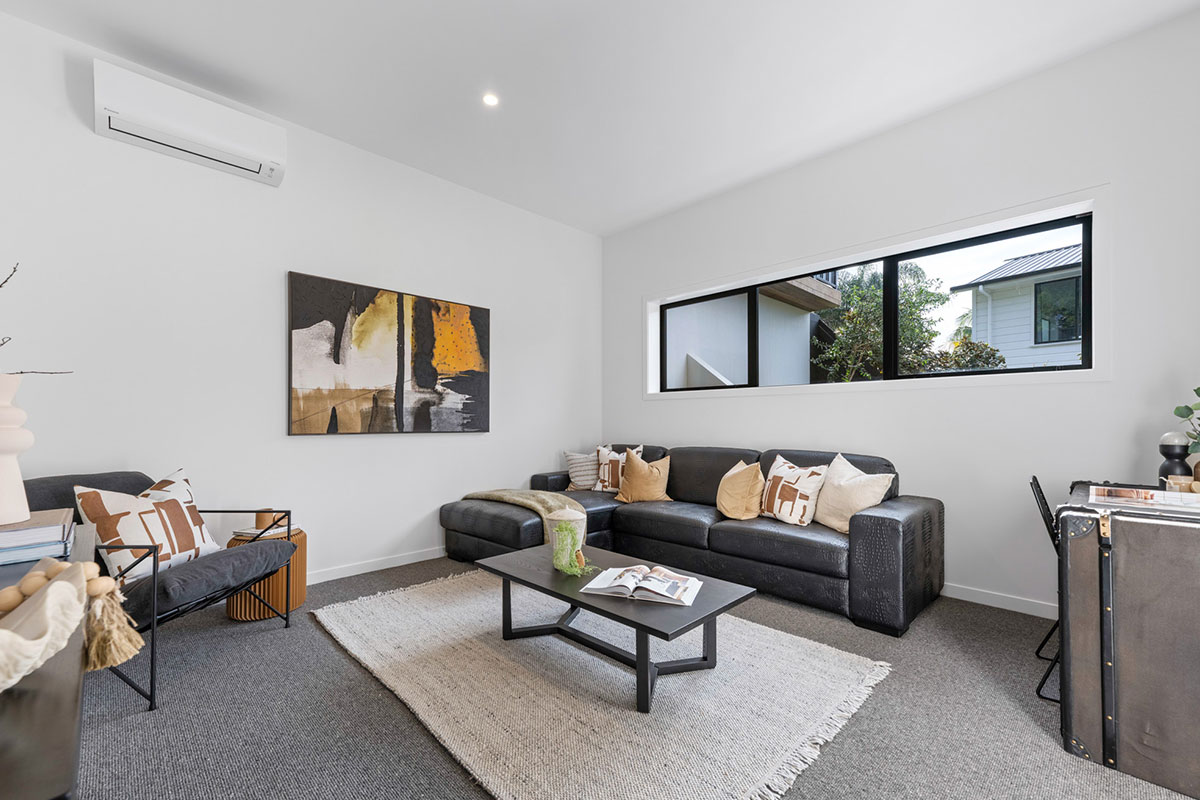
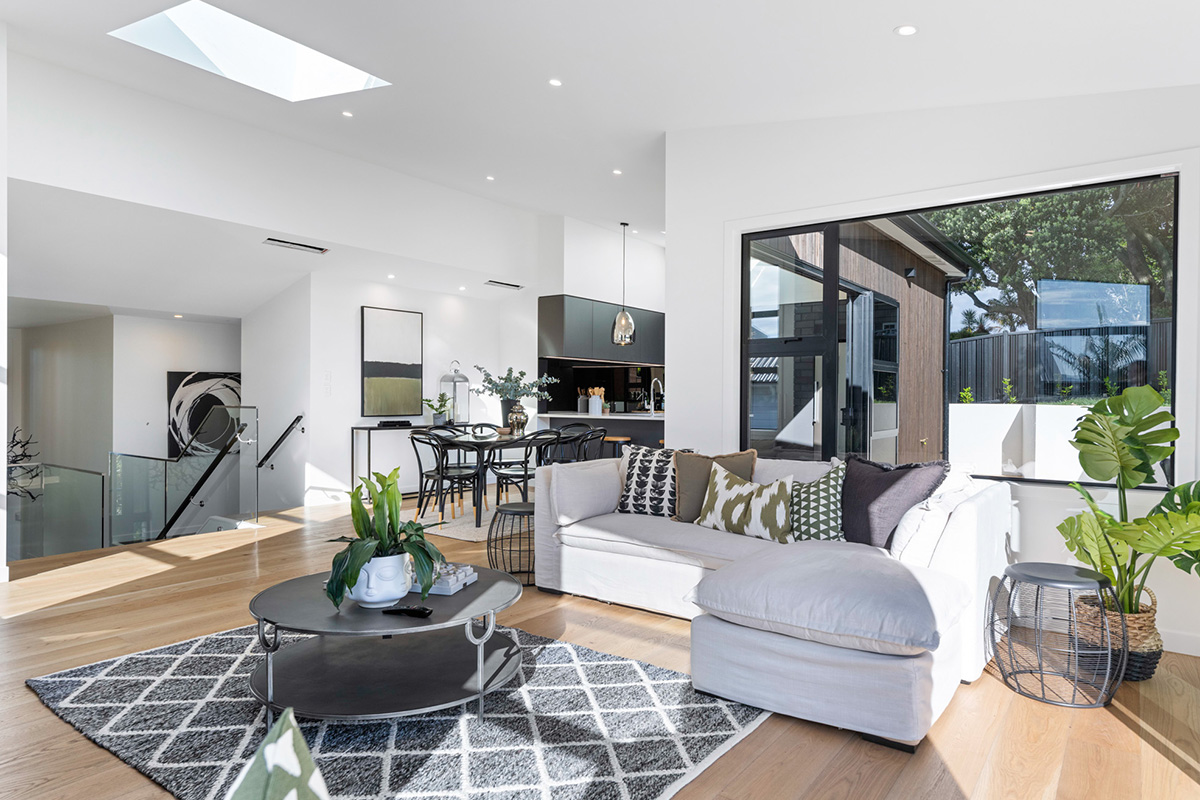
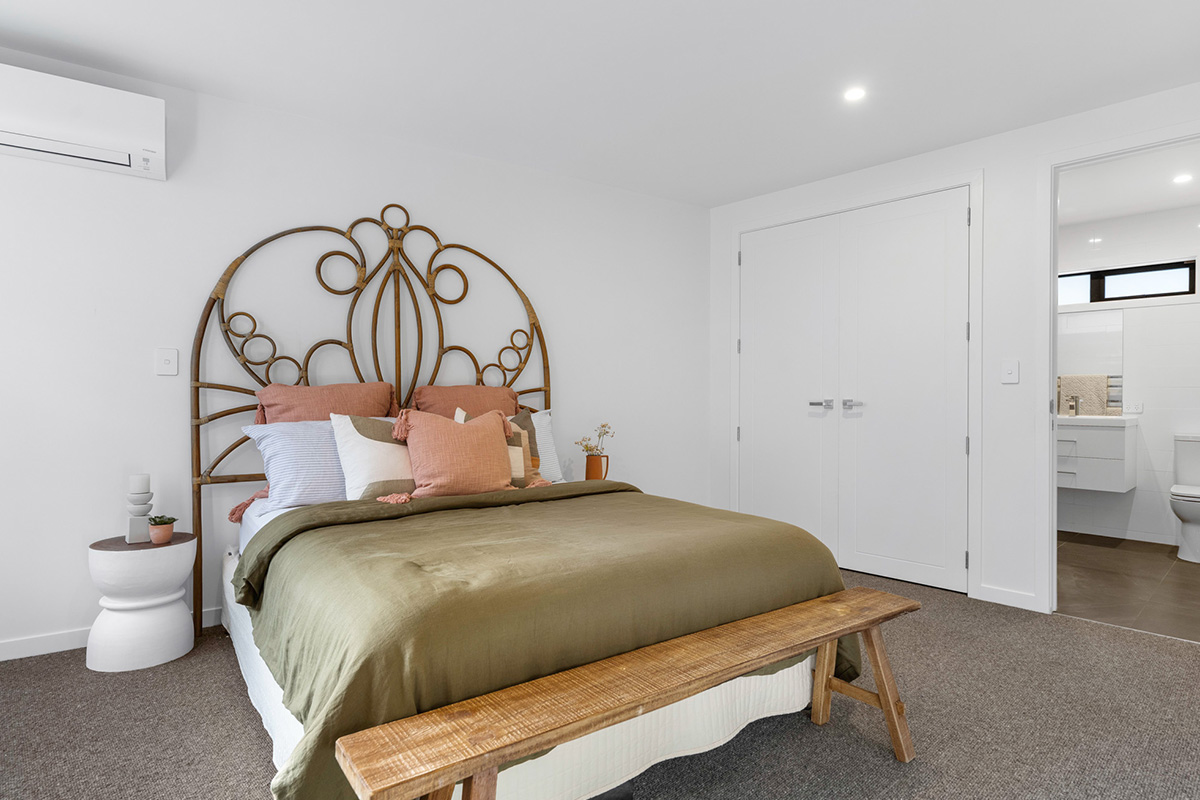
Designed with family living in mind, The Metropolitan’s interior spans three levels, each carefully planned to provide privacy and connection where needed. The ground floor includes an ensuite bedroom and lounge, ideal for guests or extended family, with independent external access that makes it suitable for a home office. The mid-level is home to the parent retreat, separated from the children's rooms by an atrium stairwell that serves as the home’s central spine, connecting all levels and flooding the space with natural light. The tiered layout enhances indoor-outdoor flow and ensures each room enjoys a unique view of the inner-city setting.
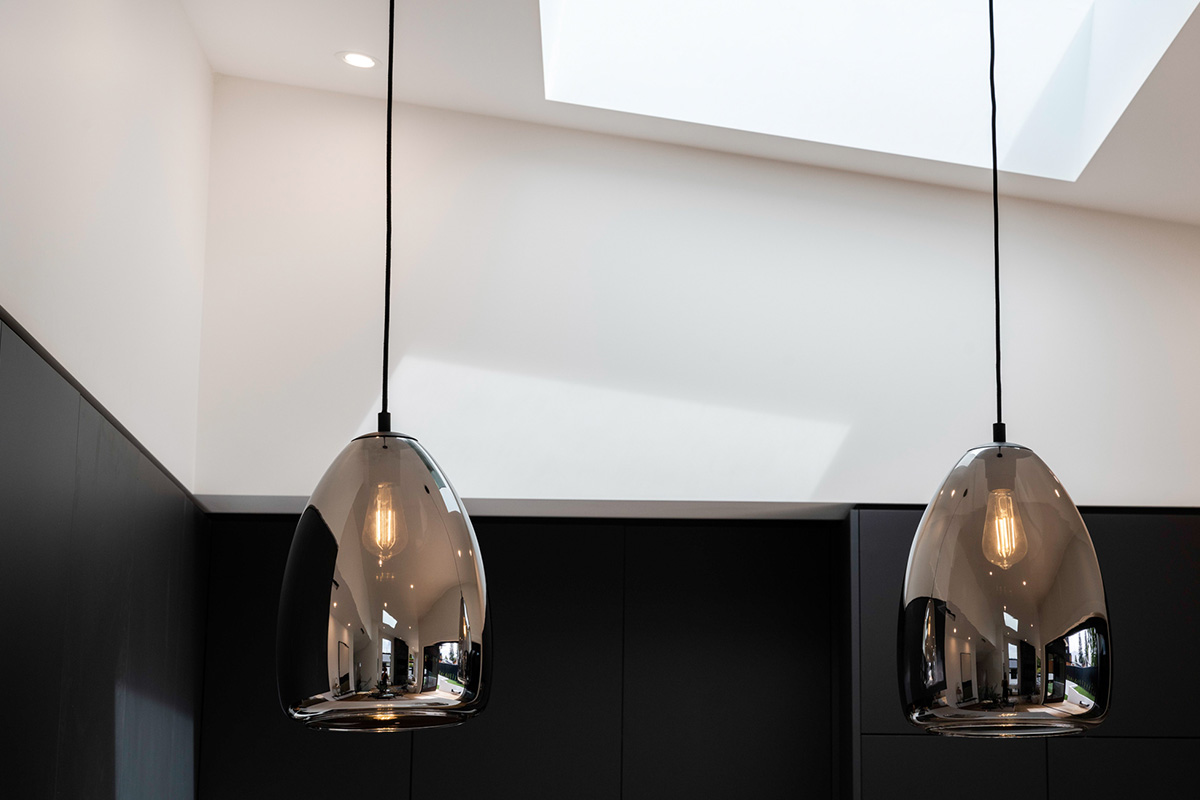
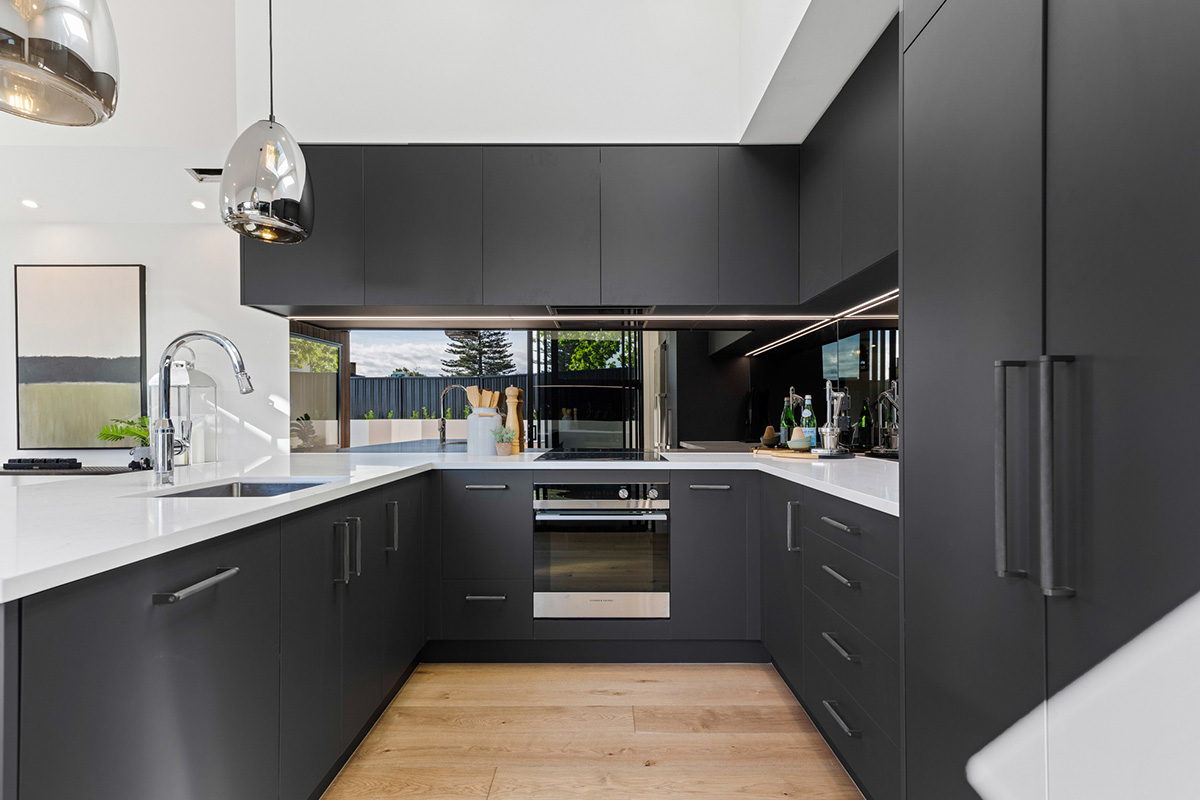
The interior design explores the relationship between colour, texture, and function, focusing on creating visually striking and practical spaces. The dramatic atrium and stairwell serve as focal points, drawing light into the heart of the home. In the kitchen, charcoal cabinetry with gunmetal handles, mirror splashbacks, and bespoke pendant lighting create a bold visual statement, while a hidden plumbed scullery maximises space.
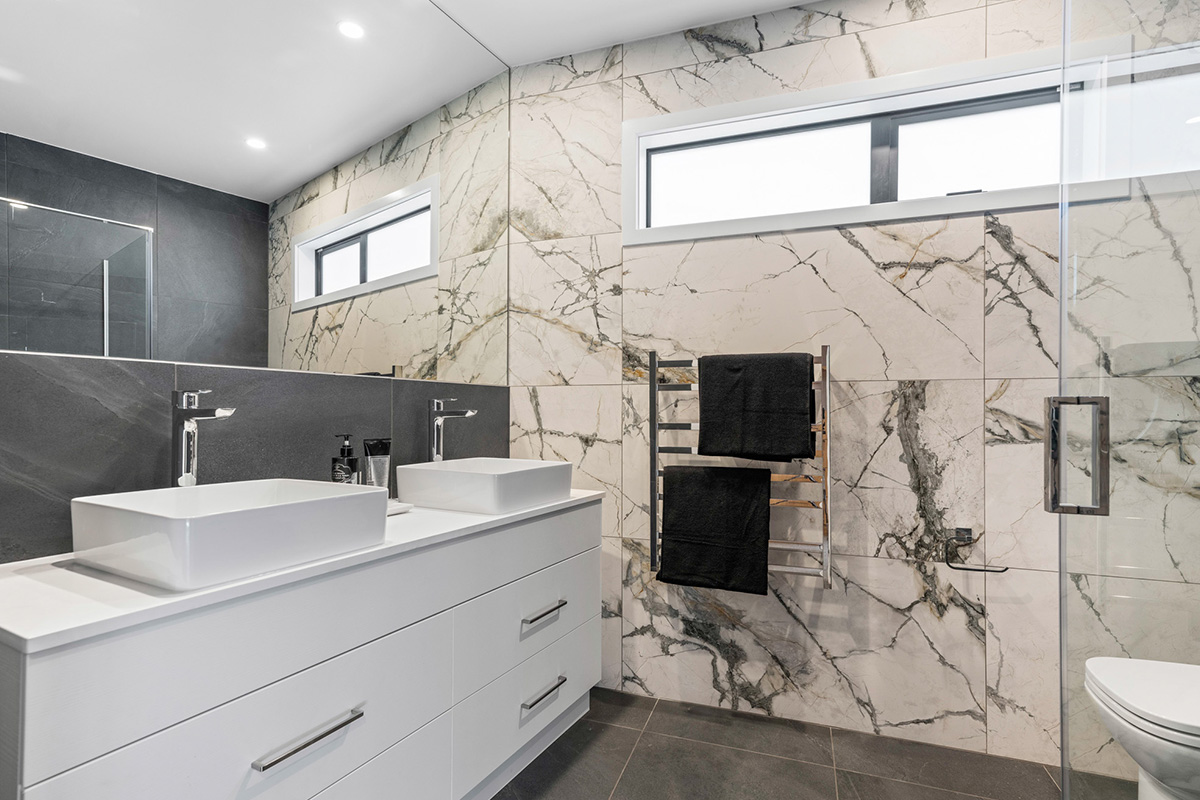
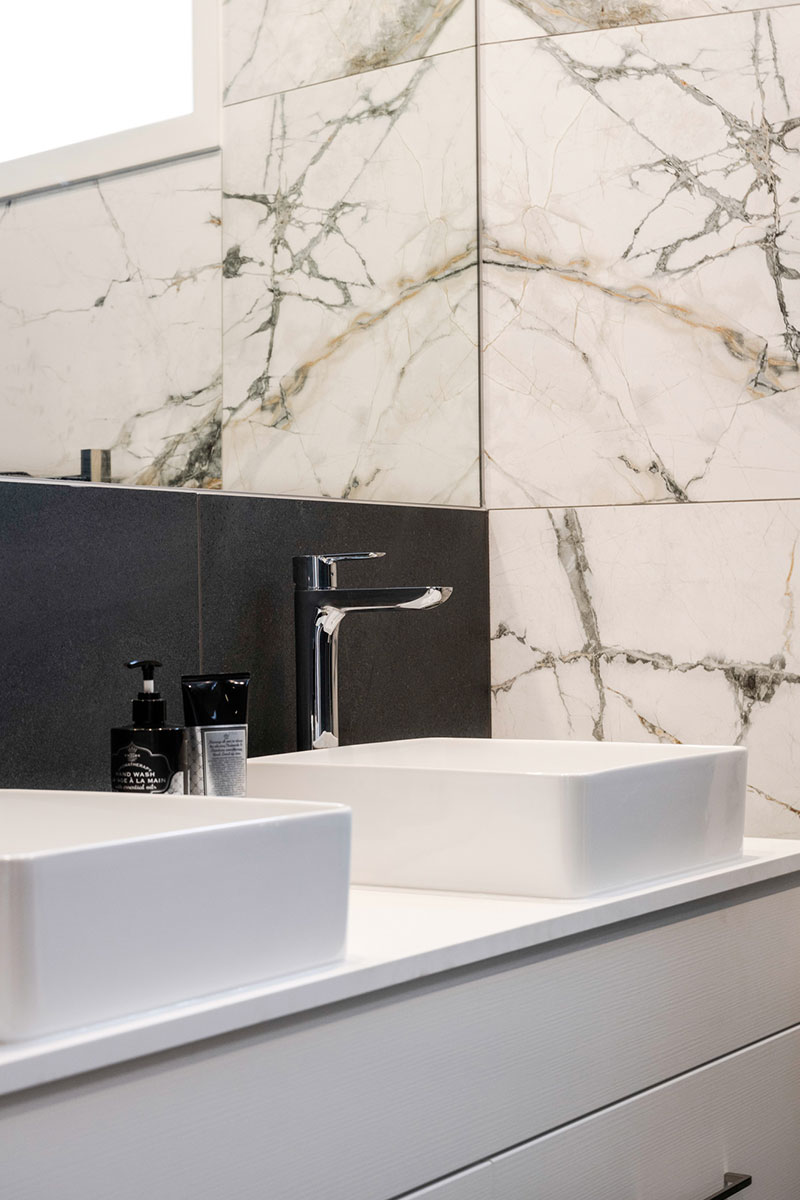
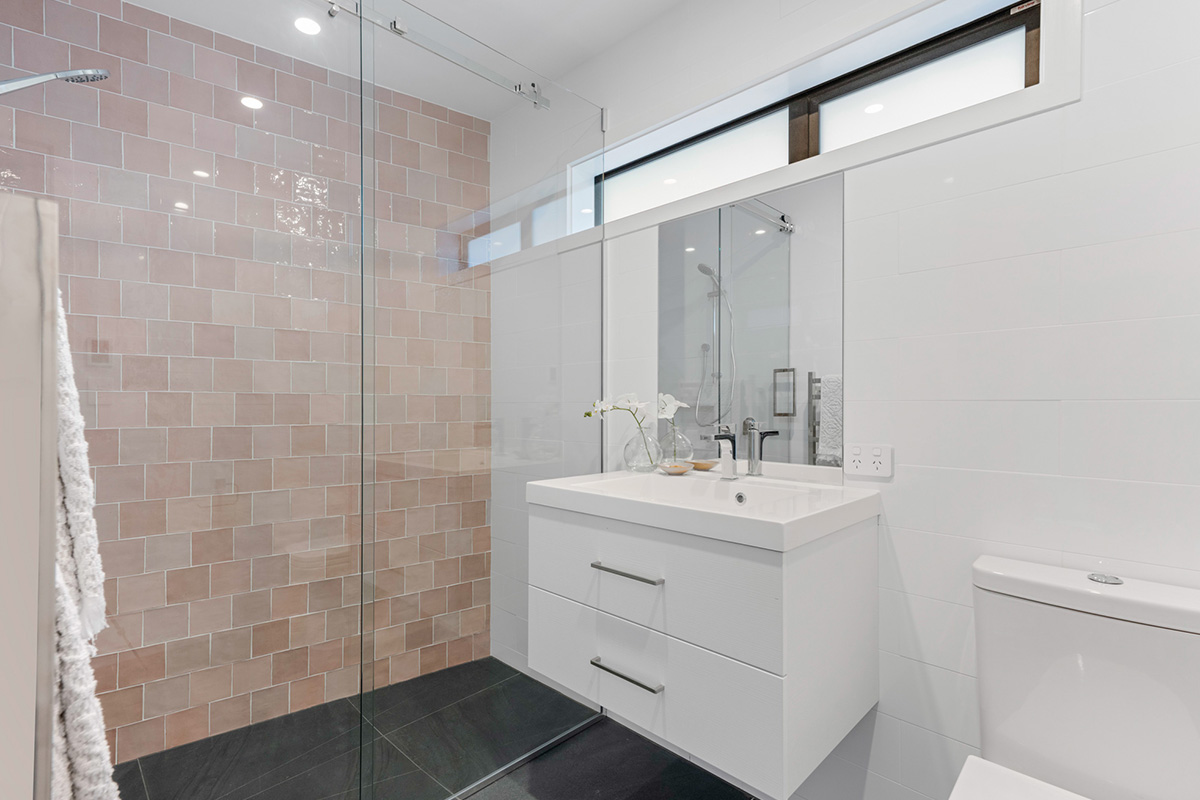
The design extends the charcoal theme into the three bathrooms, each uniquely styled with bold tiling and fixtures that suit their specific use, whether for private or shared family needs. Using low-maintenance, eco-friendly materials such as Abodo carbon-negative weatherboard and 100% wool carpet throughout the home supports the project's aesthetic and sustainable goals. Engineered timber flooring in the family living areas adds durability and harnesses warmth from the abundant natural light, enhancing the home's overall comfort.




Inspired by the sophisticated design of The Metropolitan? Contact us today to discuss how we can help bring your vision to life with a design that perfectly blends style, function, and sustainability. Let’s create a space that you’ll love for years to come.


