

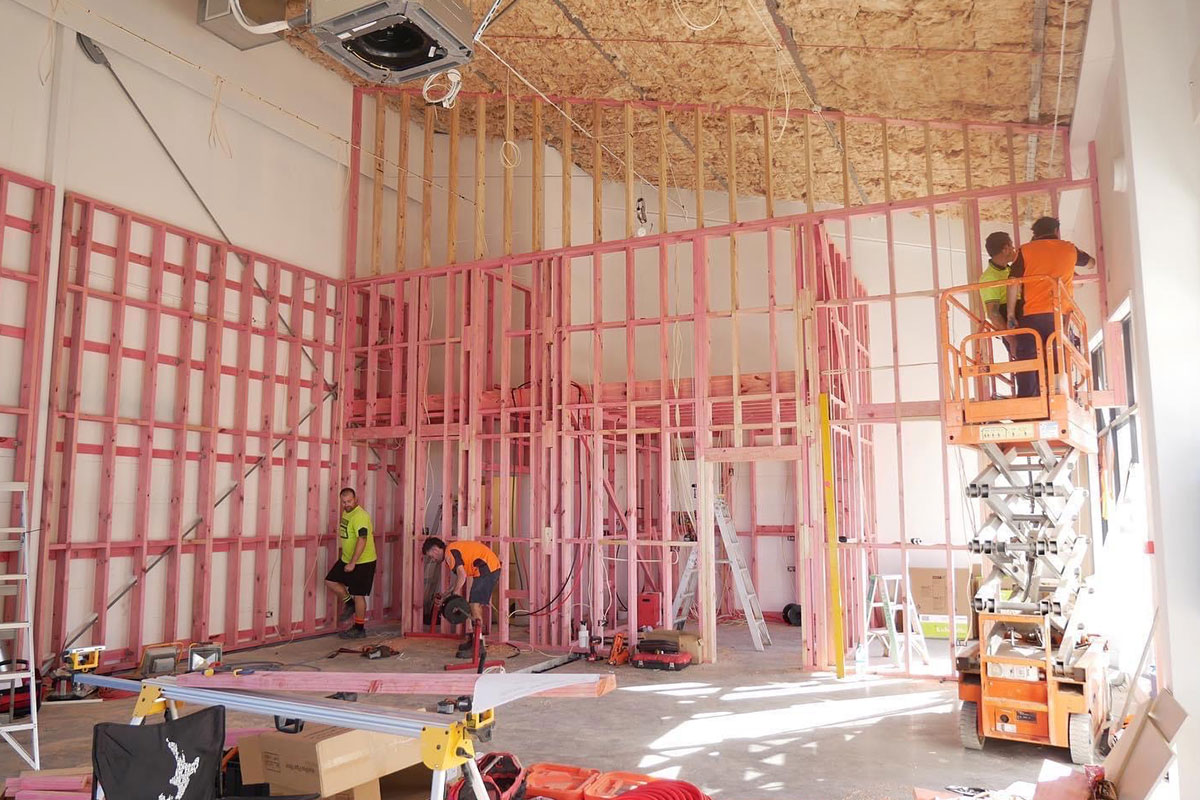
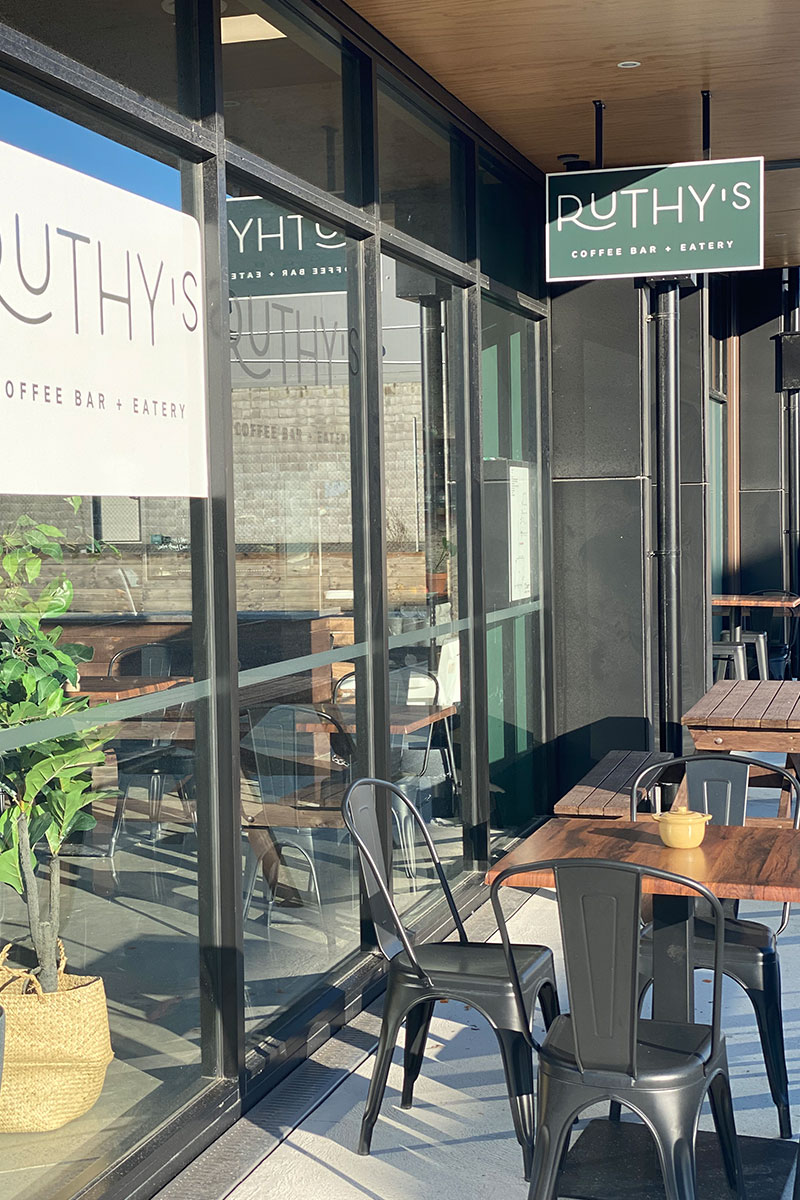
Ruthy’s Cafe was conceived as a tribute to a cherished individual, creating a welcoming environment that invites patrons to relax and enjoy. Located in Tauriko, this 100m² cafe was designed and fitted out by CT Architecture in collaboration with Letts Construction. The project aimed to capture the spirit of community, comfort, and connection, providing a space where customers feel at home.
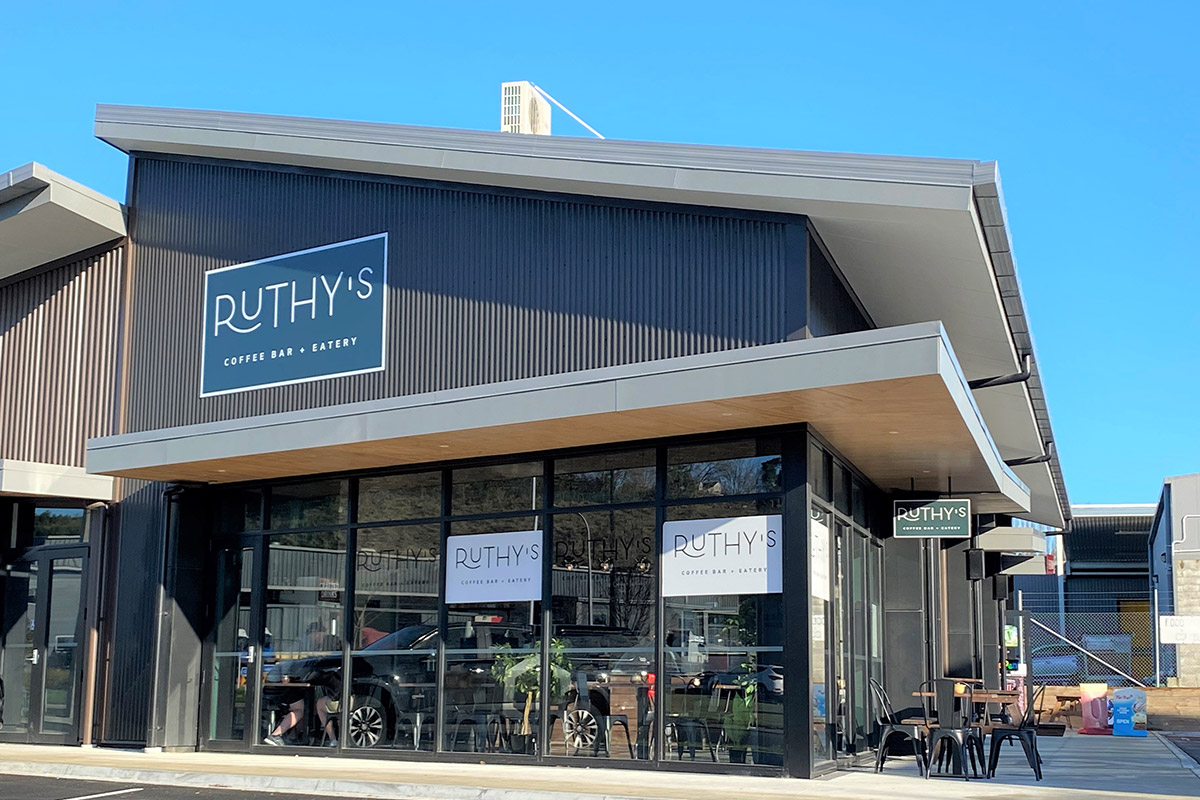
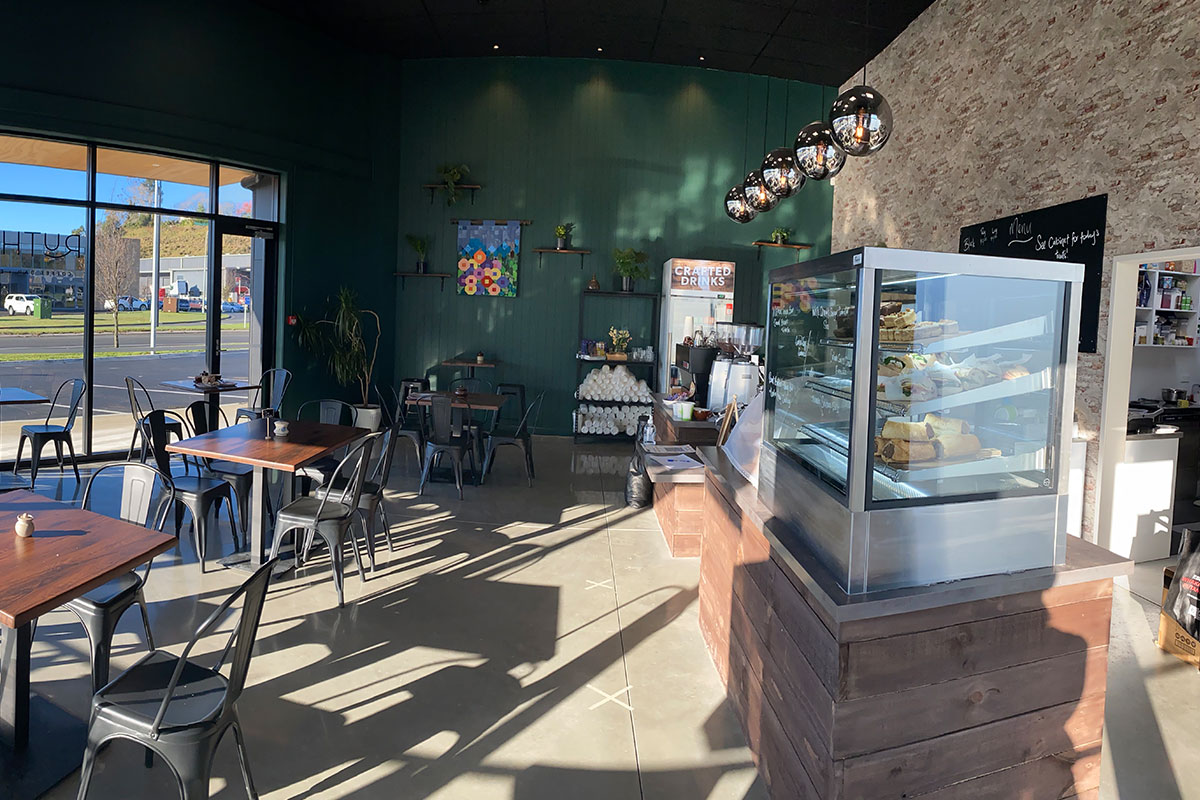
"I worked with Rachel and her team at the beginning of 2020 to design my cafe. Not knowing anything about the design or construction process, Rachel was extremely helpful in helping me understand. I had an idea in my head of what I wanted to achieve, and it’s everything and more! She was so helpful, very professional, and prompt in delivering on every deadline. I would highly recommend her."
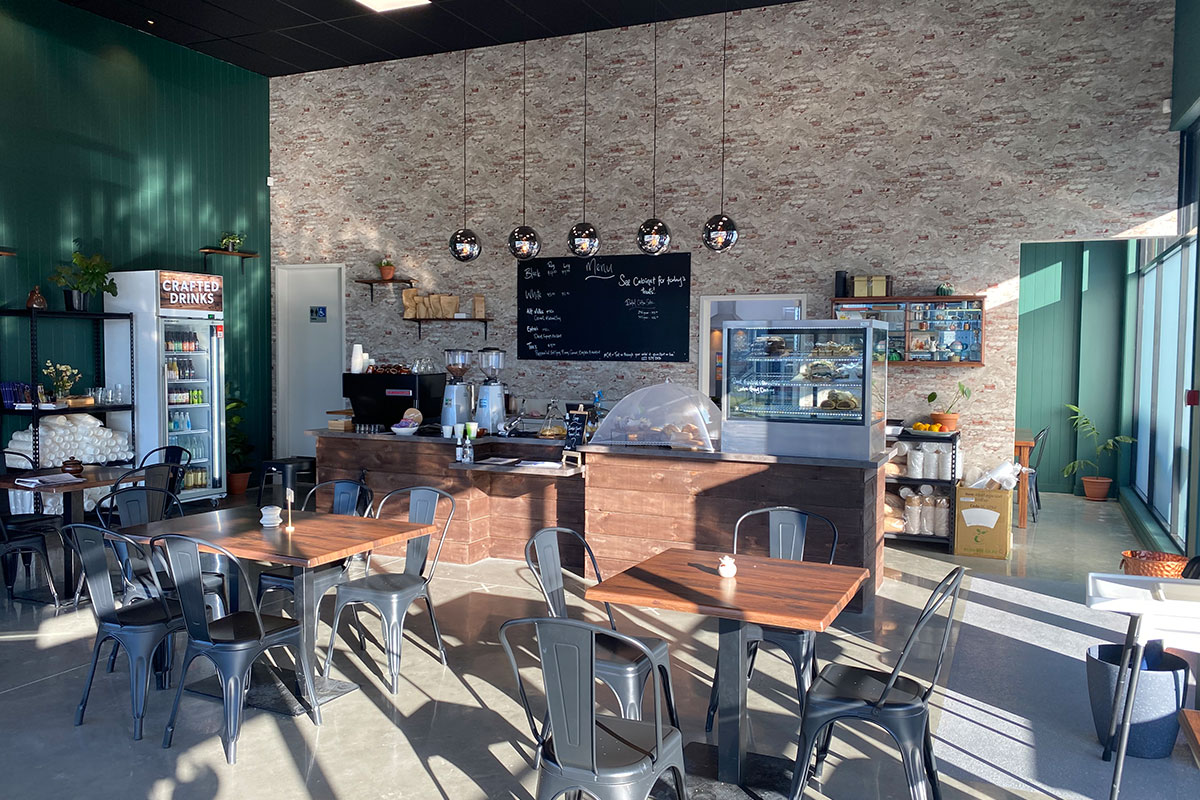
The brief for Ruthy’s Cafe was clear: design a space that embodies warmth, comfort, and a sense of belonging. The cafe needed to be more than just a place to grab a coffee—it had to be a retreat for those seeking a quiet moment, a place to connect with friends or enjoy the afternoon sun. With this vision in mind, the design team at CT Architecture set out to create an interior that would reflect these values through thoughtful design choices and meticulous attention to detail.
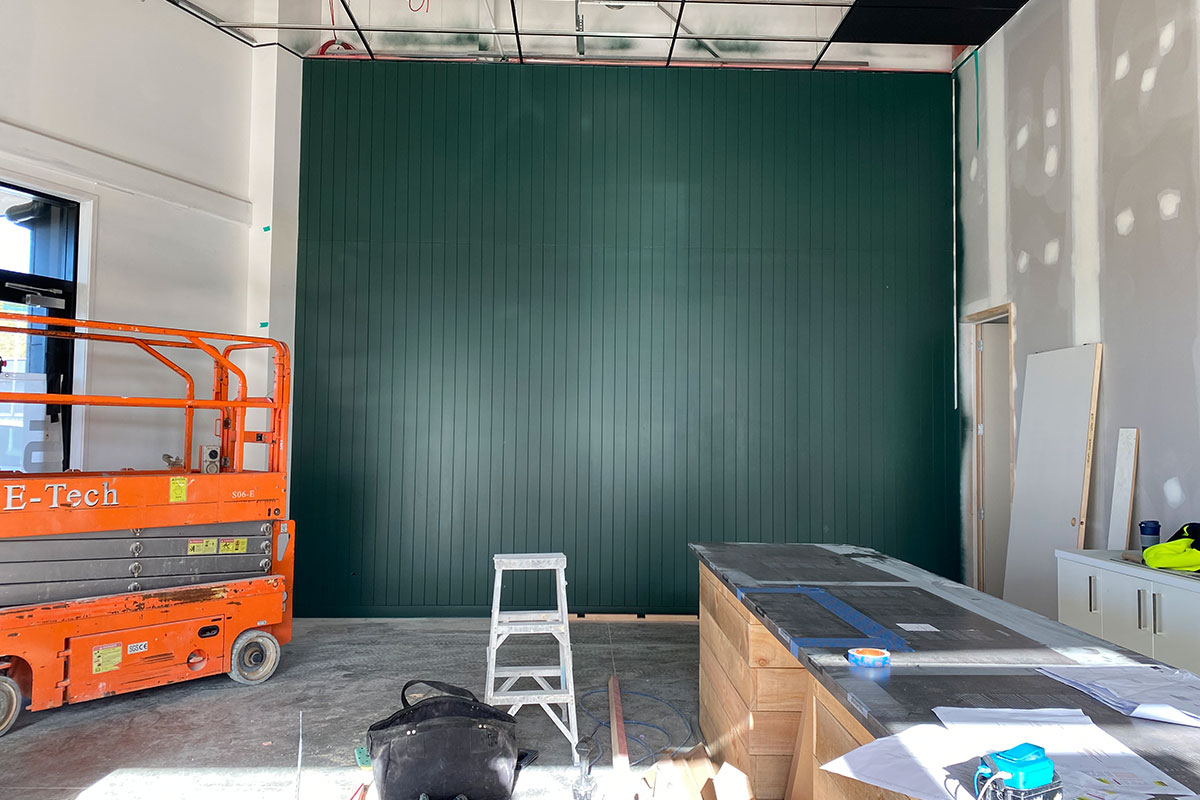
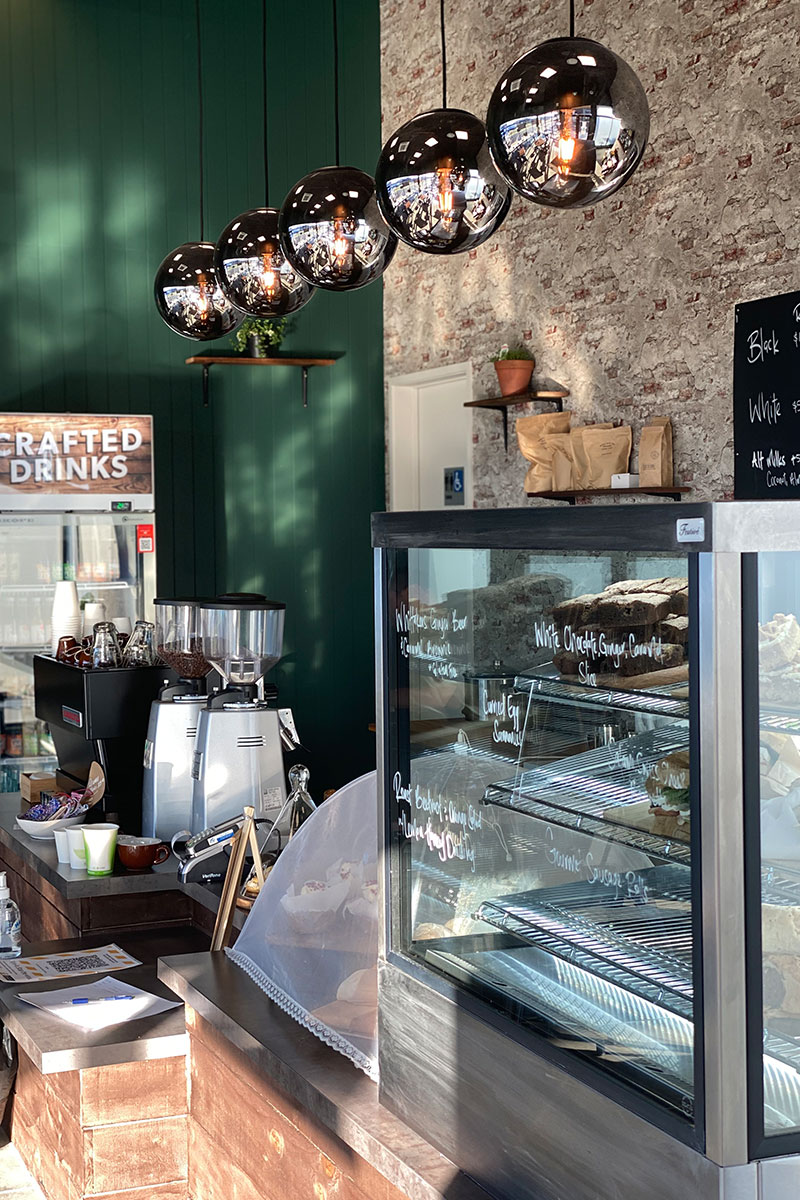
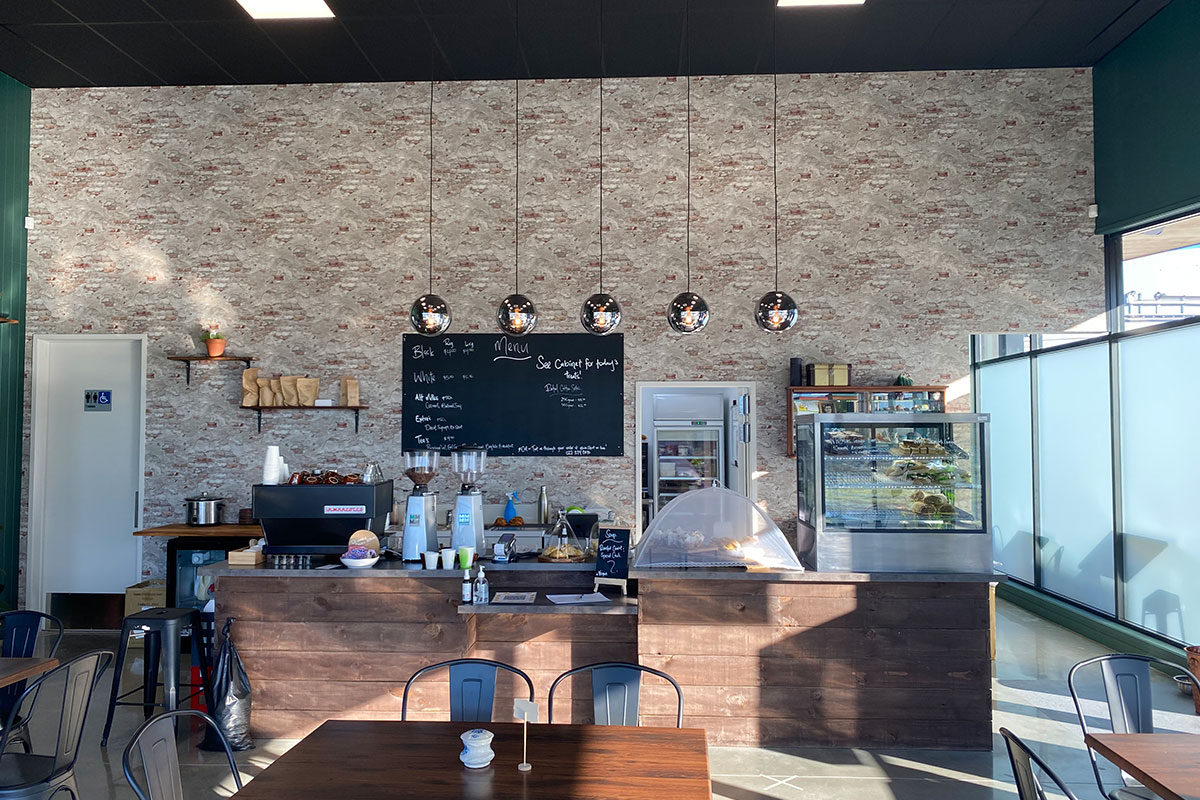
Shades of dark green were used throughout to evoke a sense of calm and relaxation. The layout was carefully planned to maximise seating and circulation, ensuring a comfortable flow for patrons and staff alike. Large windows were incorporated to fill the space with natural light. The result is a cafe that feels both fresh and familiar, providing a perfect backdrop for daily gatherings and quiet moments.
Creating a warm and inviting cafe space required more than selecting suitable finishes; it involved considering how every detail would contribute to the overall ambience. One of the key creative solutions was using natural light to enhance the interior. Large windows bathe the cafe in sunlight and connect the indoor environment with the outside, creating an open, airy feel.
The design also focused on incorporating personal touches that reflect Ruth’s memory. Elements such as custom artwork, comfortable seating arrangements, and soft lighting were chosen to evoke a homely feel.

Inspired by Ruthy’s Cafe? Contact the CT Architecture team to discuss how we can help create a space that reflects your story. From concept to completion, our team is here to bring your unique vision to life.


