

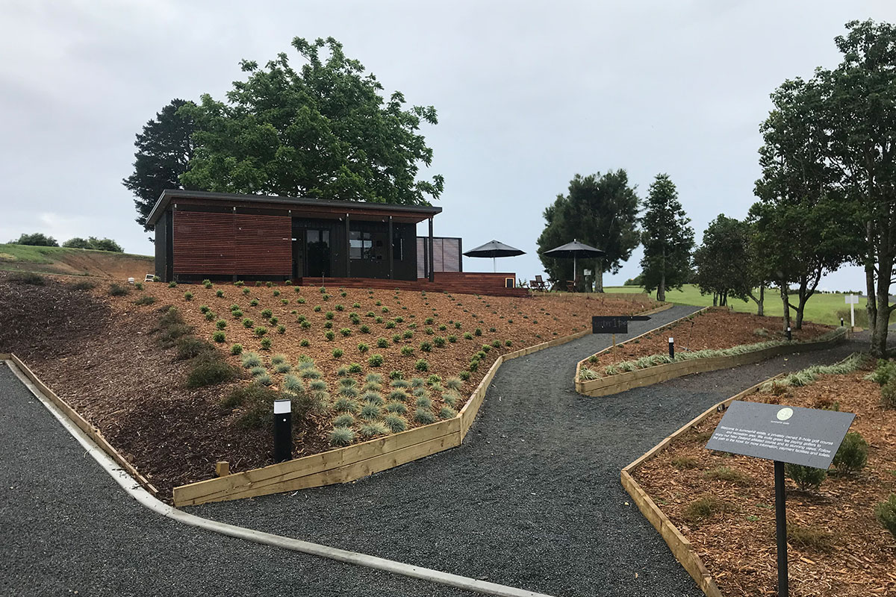
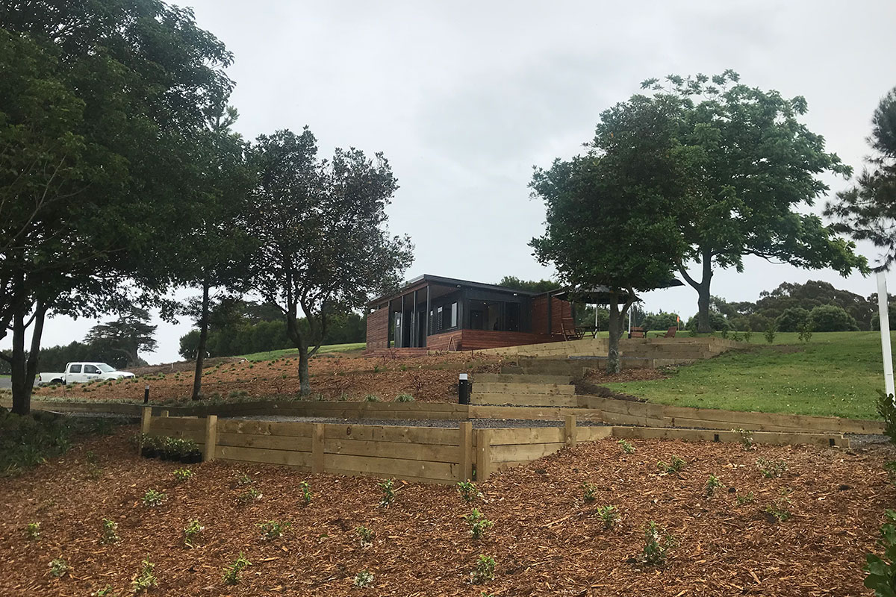
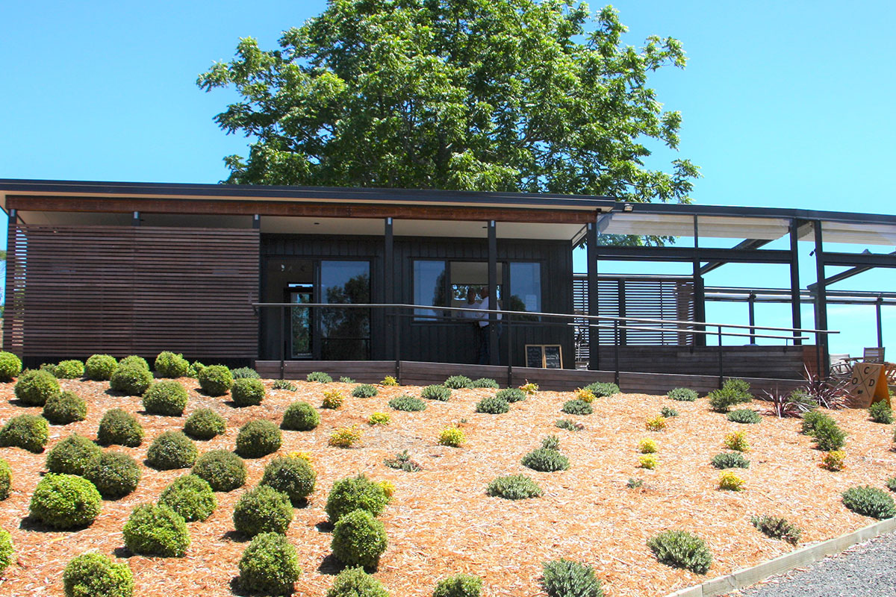
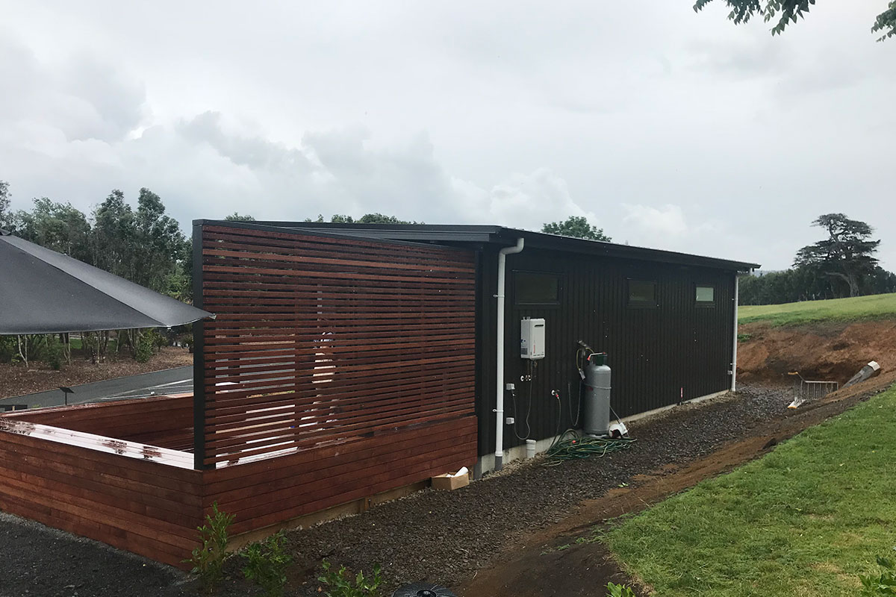
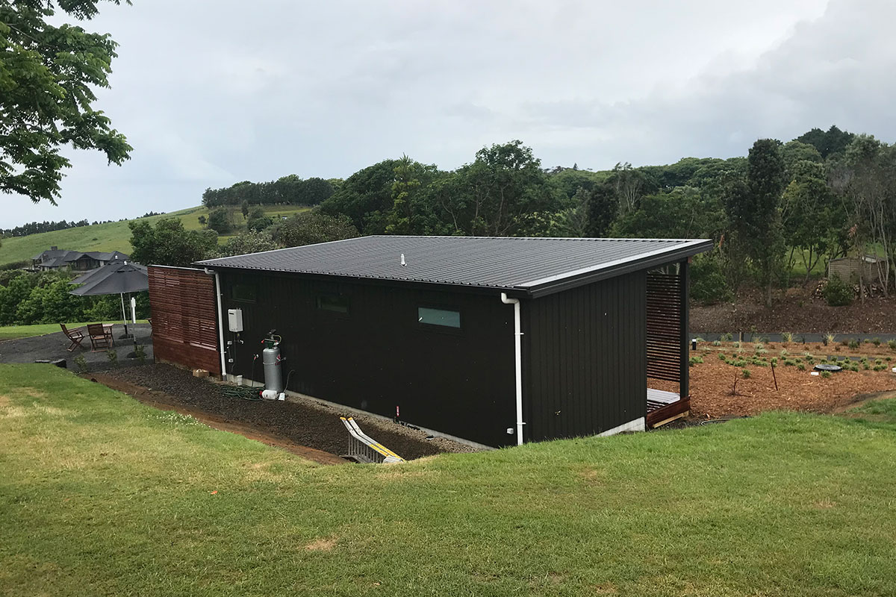
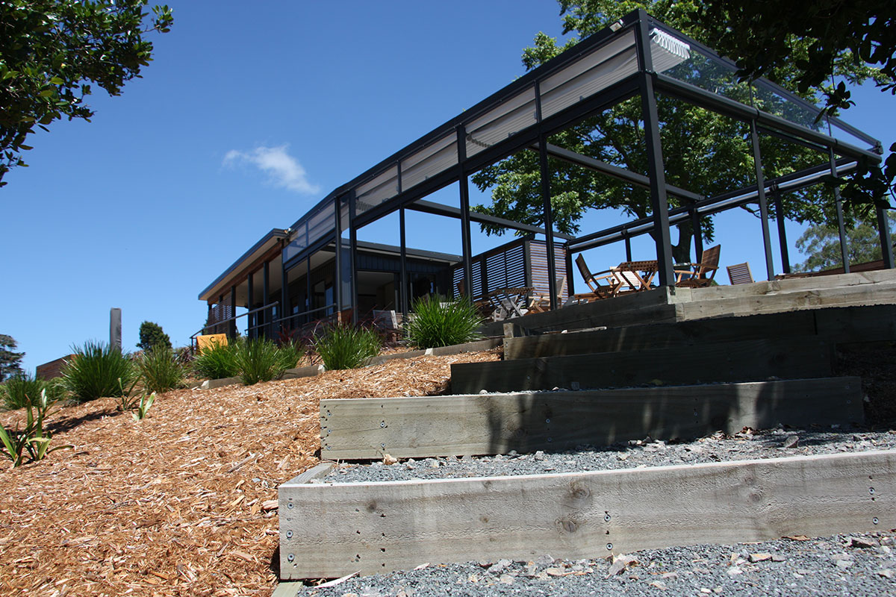
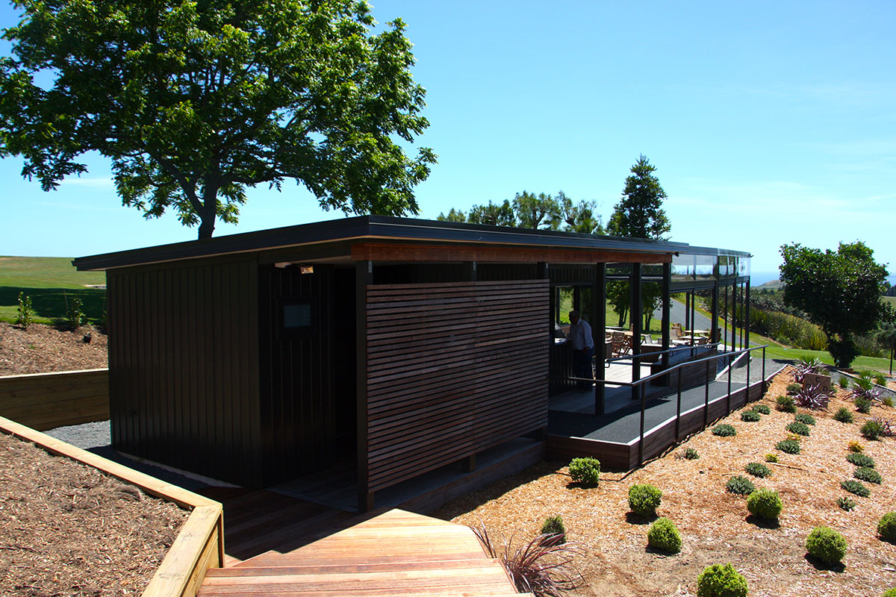
The Summerhill Golf Kiosk was designed as a practical and inviting space for golfers. This compact yet efficient building includes an office, a teaching area, and facilities for players. Its mix of durable metal cladding and timber screening creates a striking visual contrast while ensuring resilience against the elements.
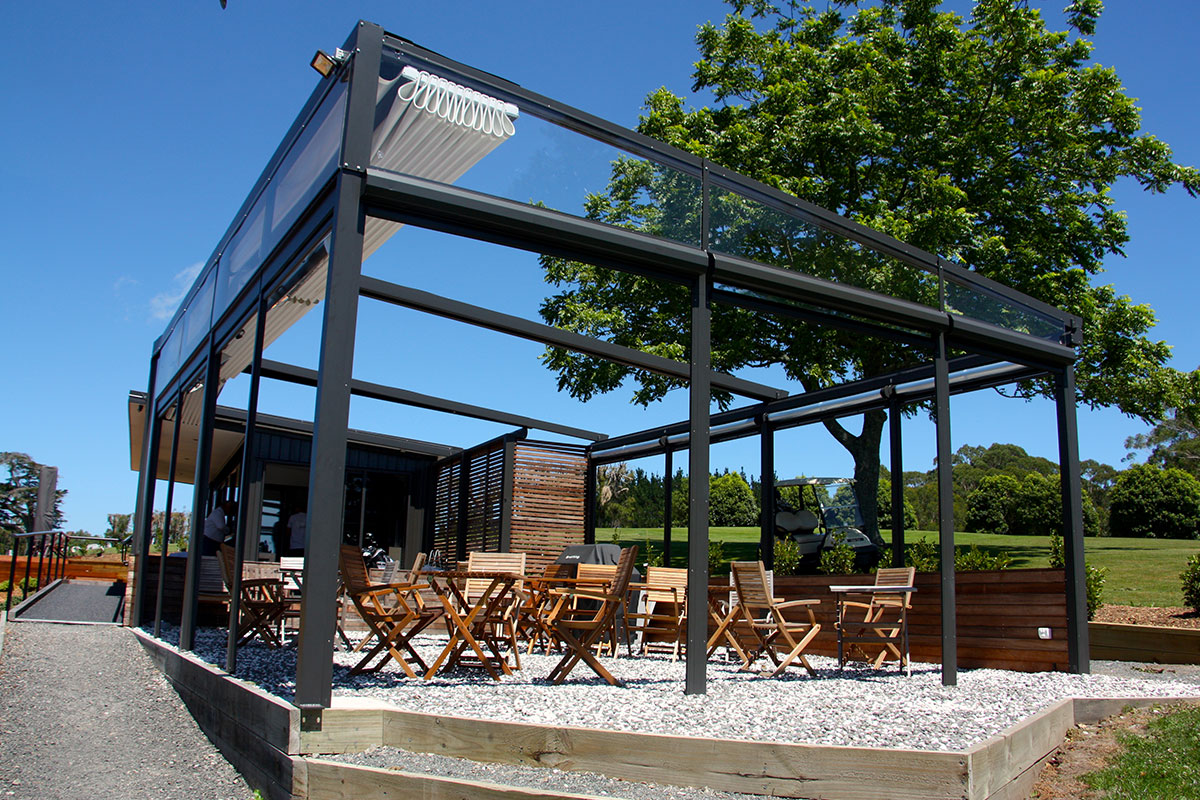
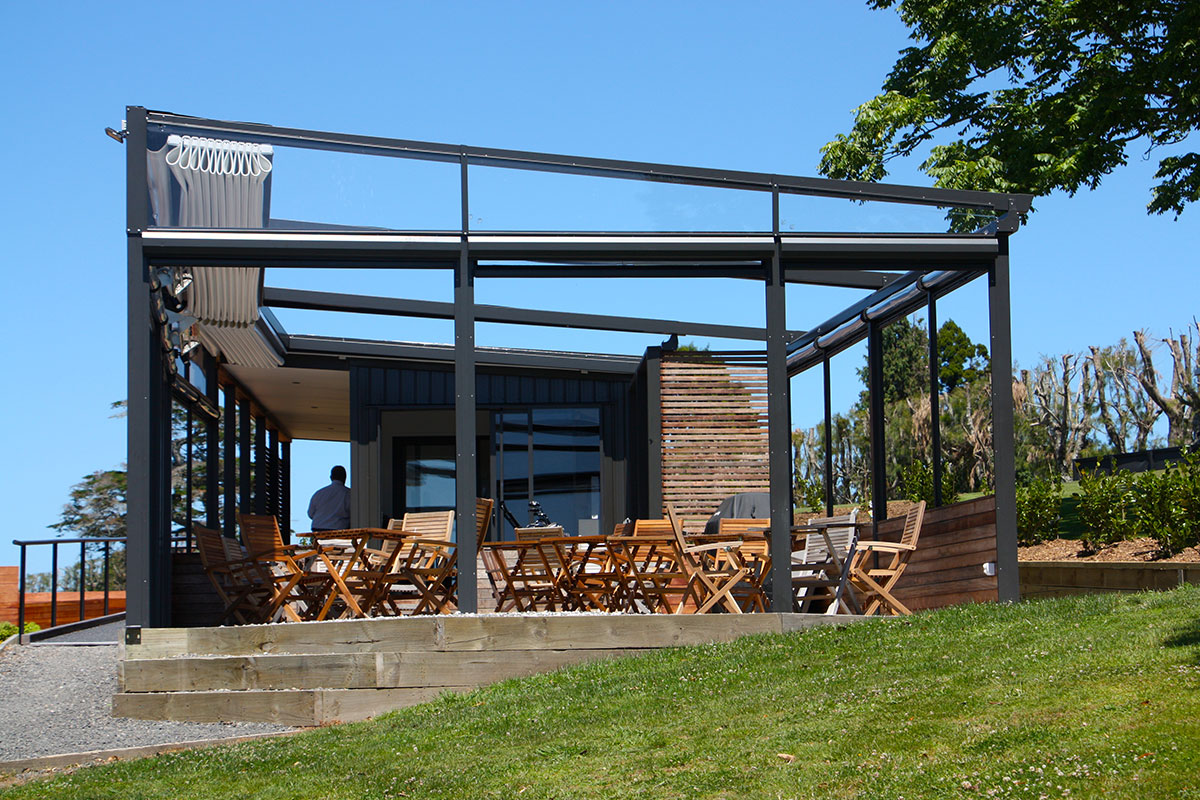
The covered outdoor seating area has quickly become a favourite spot for players to unwind after a game, offering shade and a social setting. Thoughtfully designed, this kiosk has become the heart of the course, providing both functionality and a welcoming atmosphere.
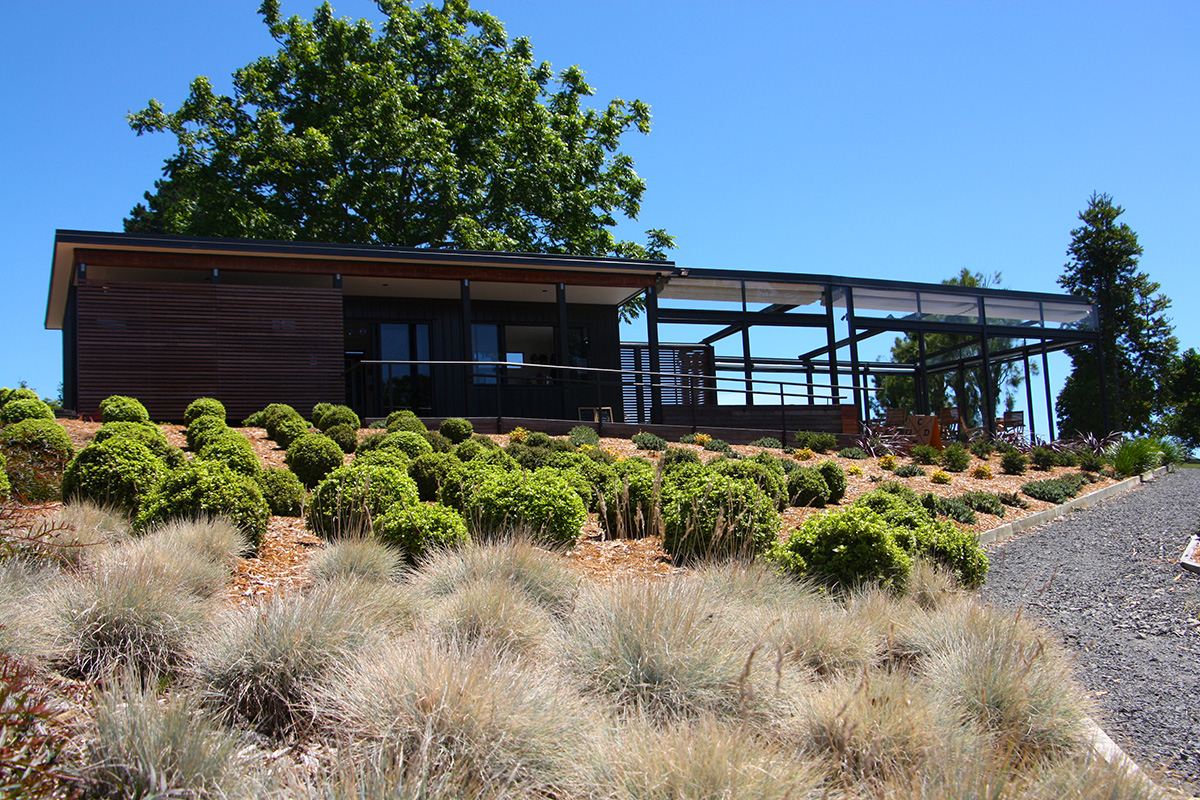
The covered outdoor seating area has quickly become a favourite spot for players to unwind after a game, offering shade and a social setting. Thoughtfully designed, this kiosk has become the heart of the course, providing both functionality and a welcoming atmosphere.
Looking to create a functional and inspiring commercial space? Learn more about our commercial new build services and see how we can bring your vision to life.


