

The Metropolitan in Tauranga’s Avenues precinct is a testament to thoughtful design and creative problem-solving. Crafted for a young family, this home captures the essence of modern urban living while embracing the natural surroundings. The design integrates seamlessly with the landscape, offering a functional and aesthetically pleasing environment supporting family life and work-from-home flexibility.


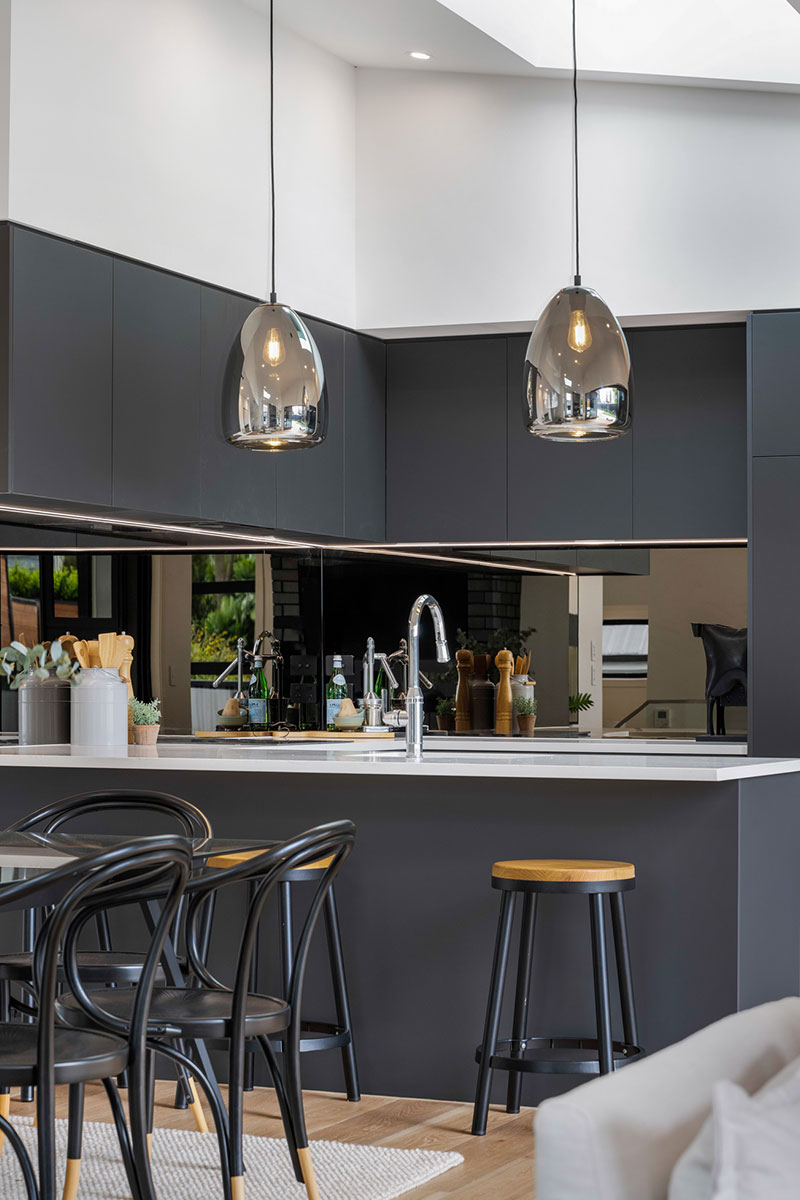
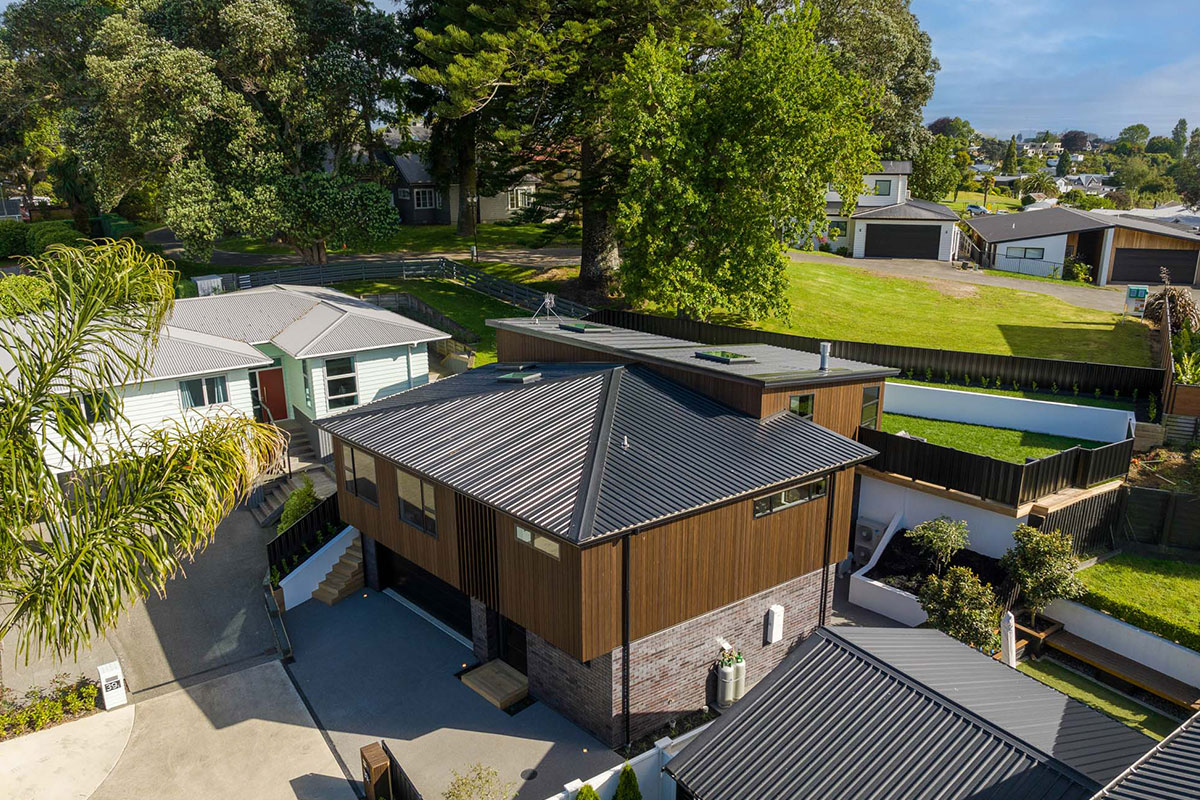
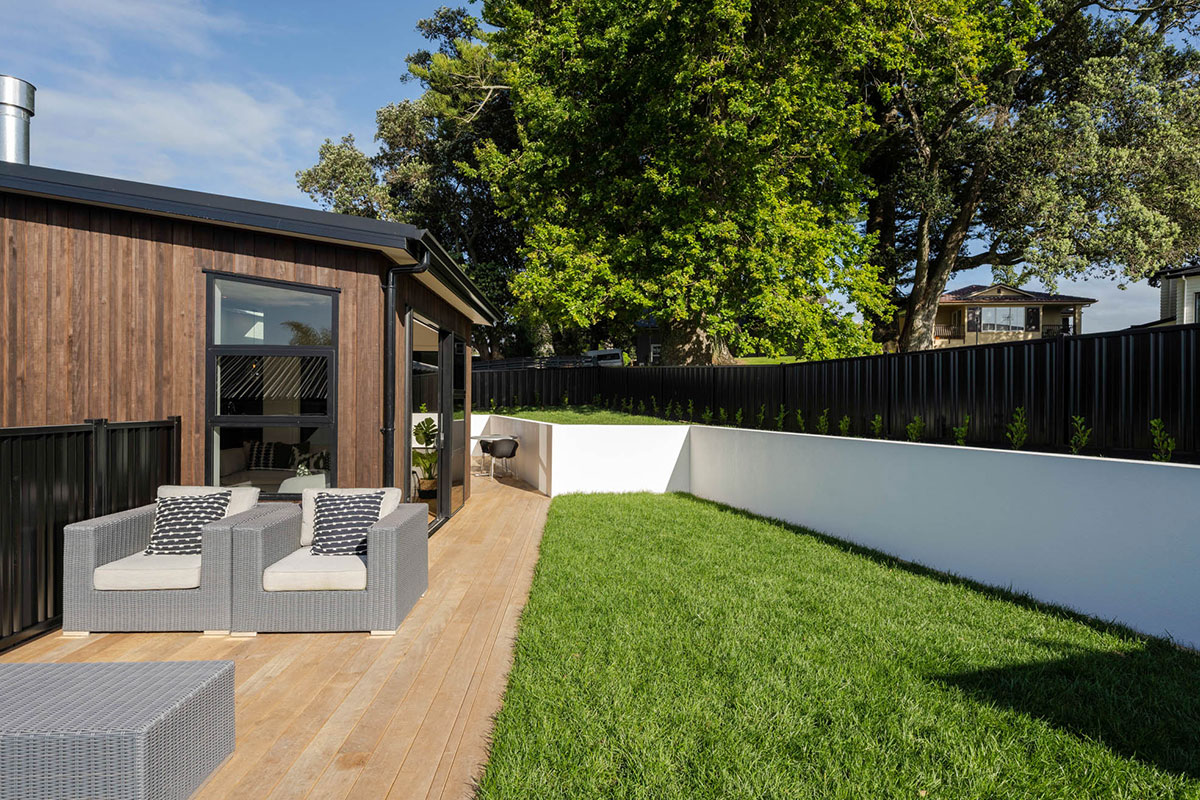
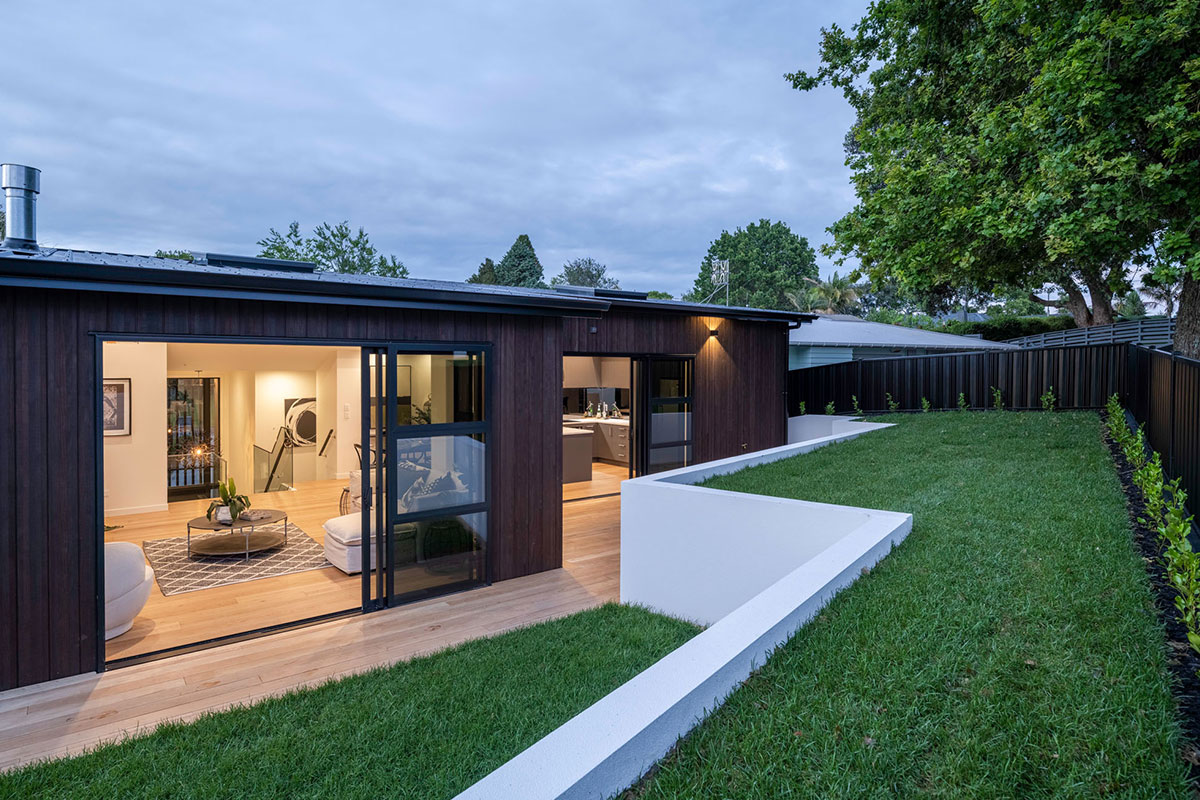
Set on a challenging rear site with geotechnical complexities, The Metropolitan was designed to capitalise on its view of the inner harbour while maintaining a seamless connection to the outdoors. The site’s slope allowed for a tiered home design, which appears as a two-level structure from the front but unfolds into a single-level living space with level-entry outdoor flow at the rear. This clever design maximises the footprint to create a spacious four-bedroom home with three bathrooms, a powder room, and two separate living areas. The home’s layout is ideal for a young family, offering privacy, functionality, and the flexibility to accommodate guests or an inner-city workspace.
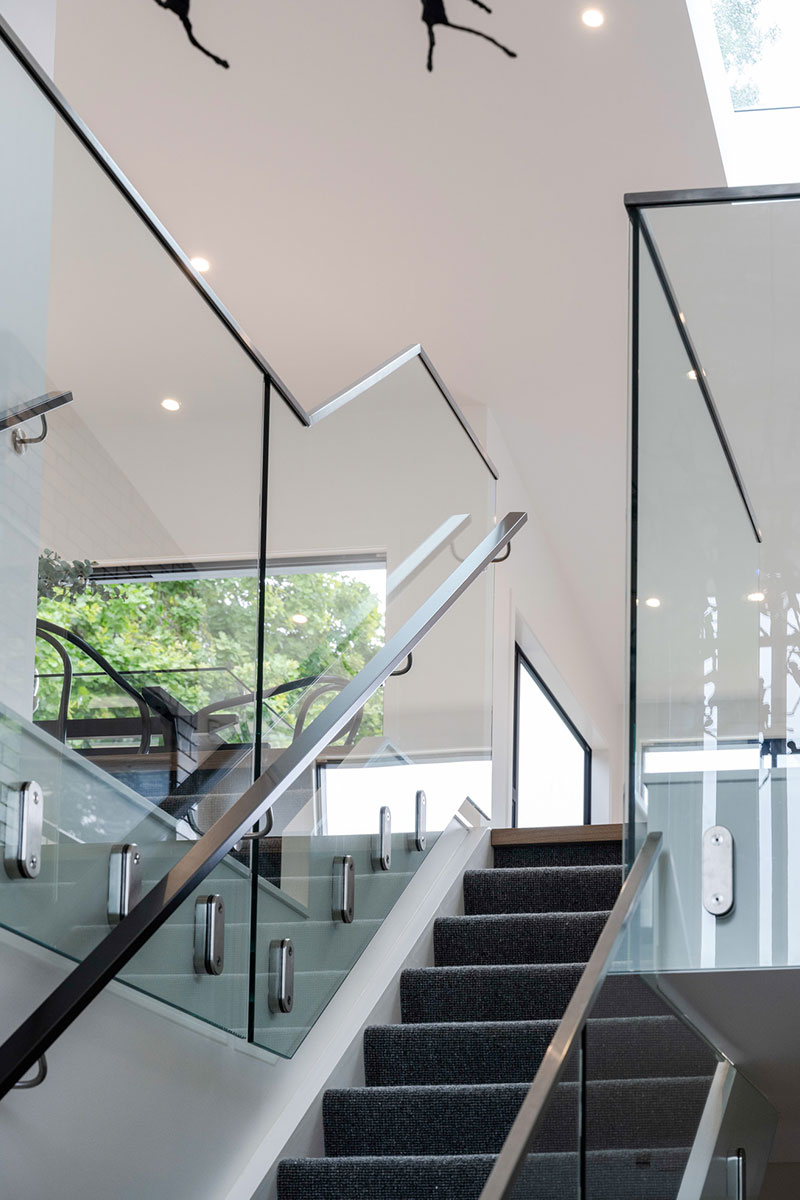
Overcoming the site’s restrictions required innovative design solutions. The tiered concept extends into the landscaping, where elevated green belts and thoughtful lawn areas enhance the site’s natural beauty and provide space for children and pets. The atrium entry, with its vaulted design and feature stairwell, serves as the home’s central connection point, bringing natural light into the heart of the home.
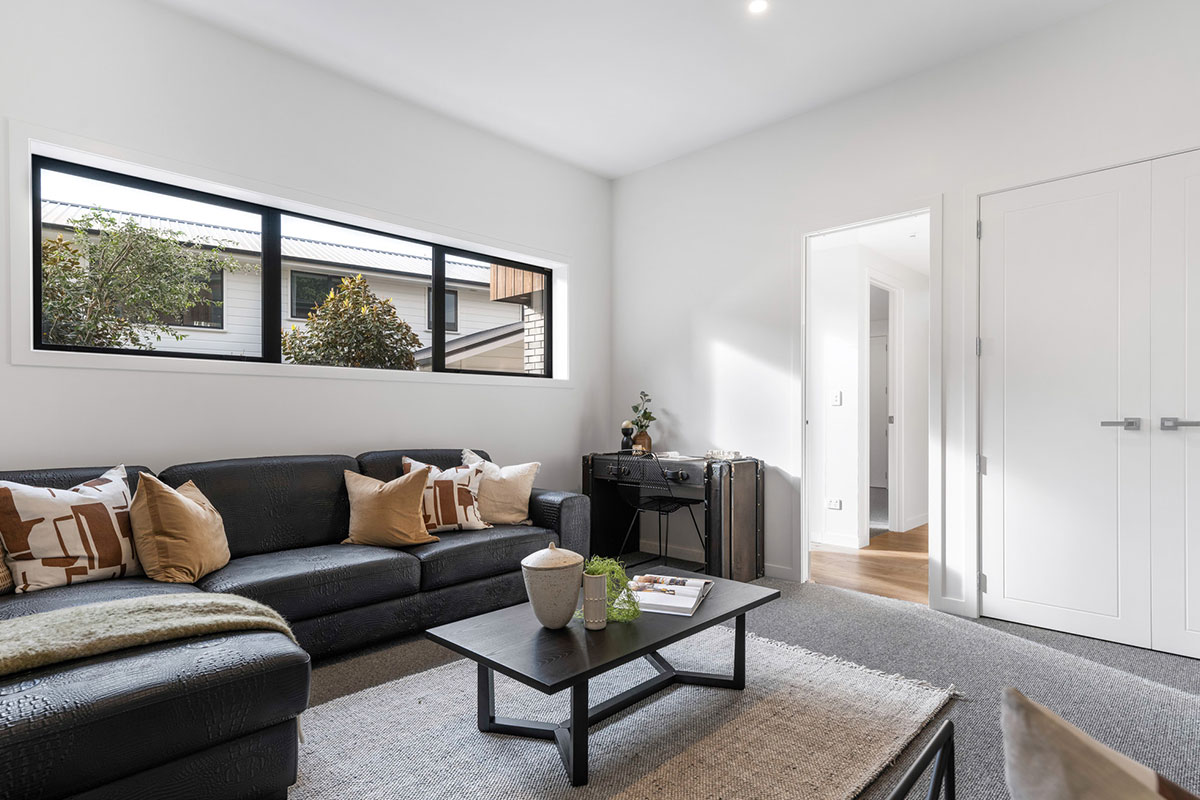
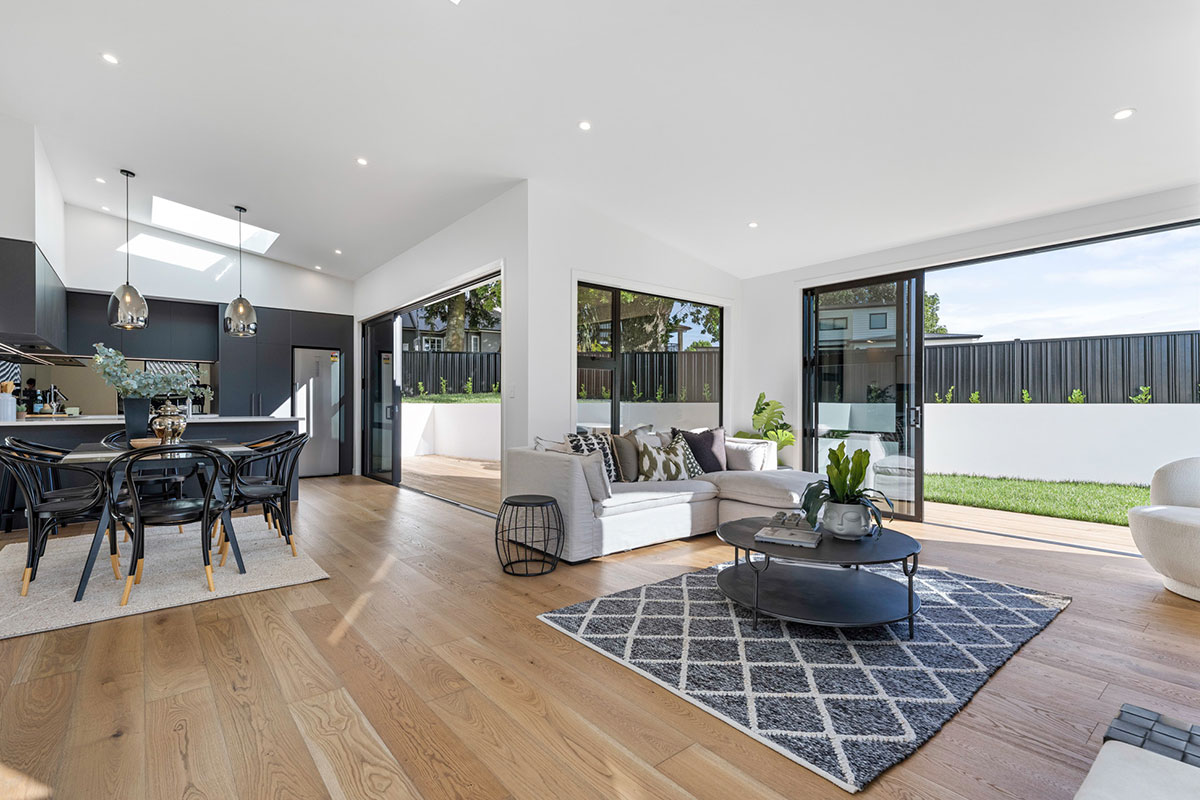
Skylights and strategically placed windows ensure sunlight, warmth, and views are captured throughout the day. The design also considers the need for privacy, with a separate ensuite bedroom and lounge on the lower level, ideal for guests or a home office with independent access.

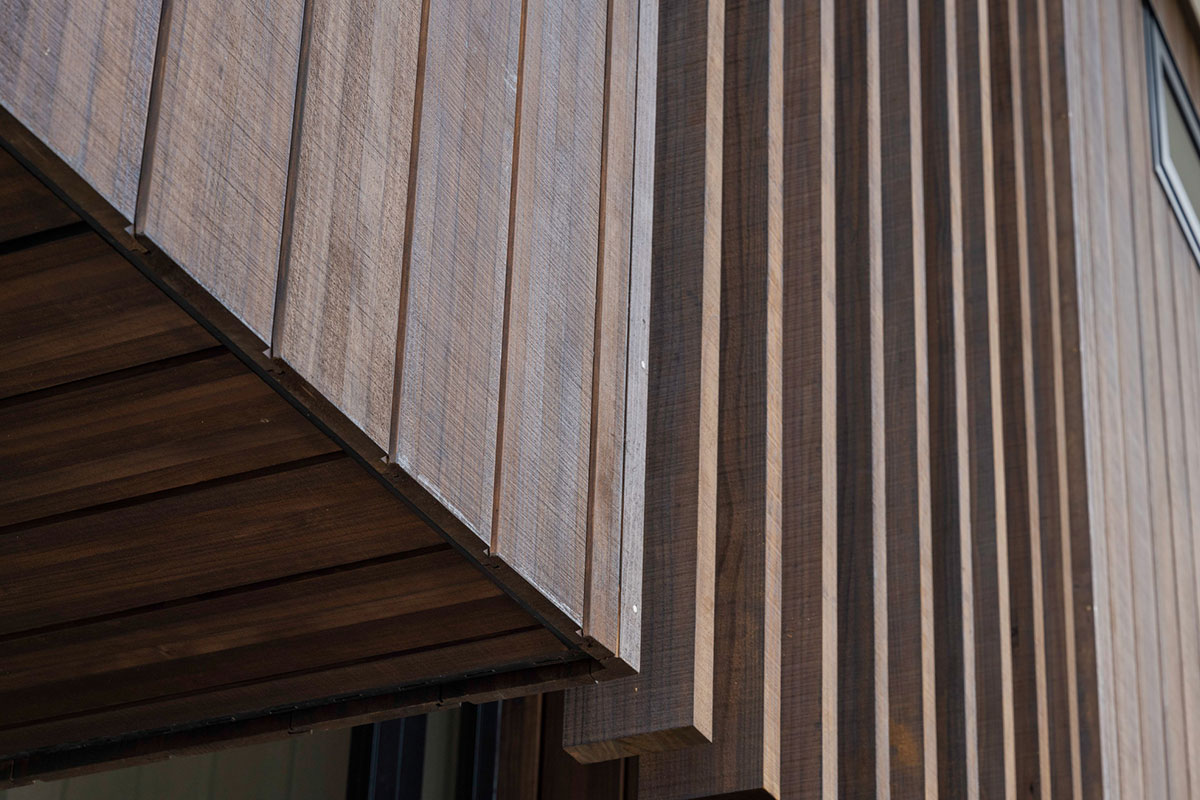
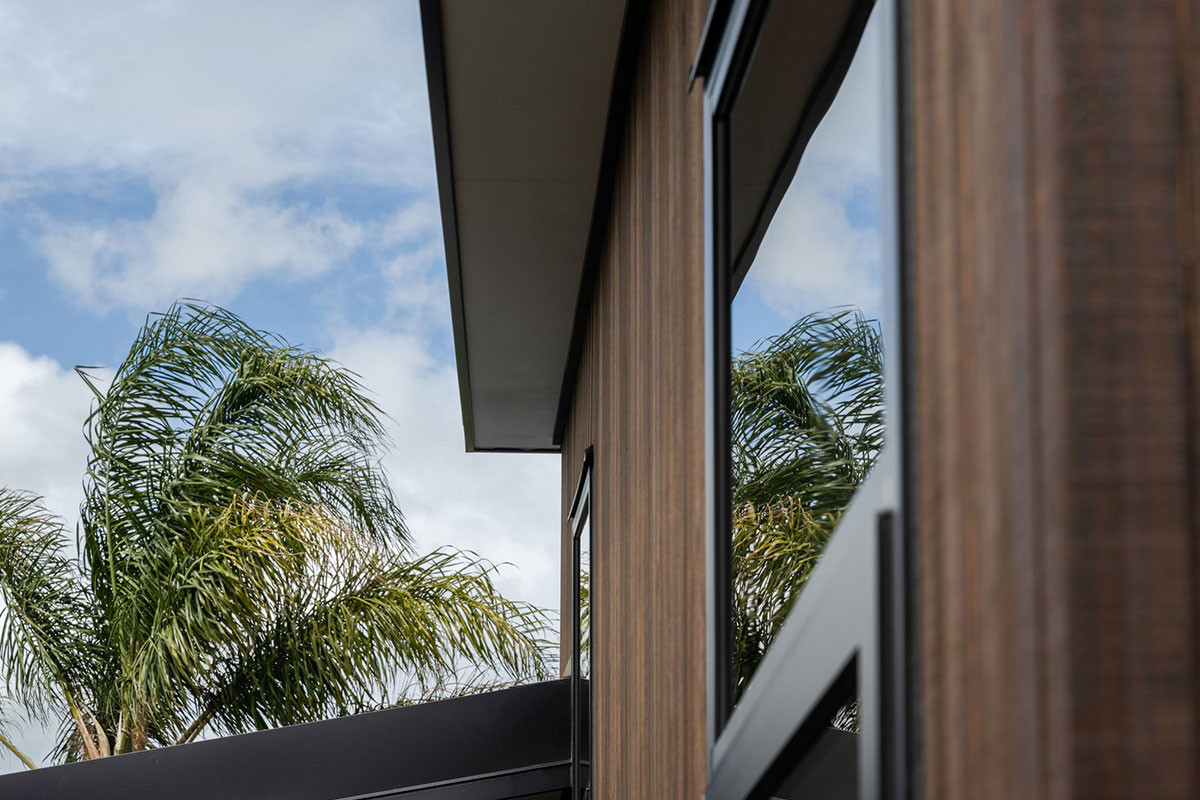
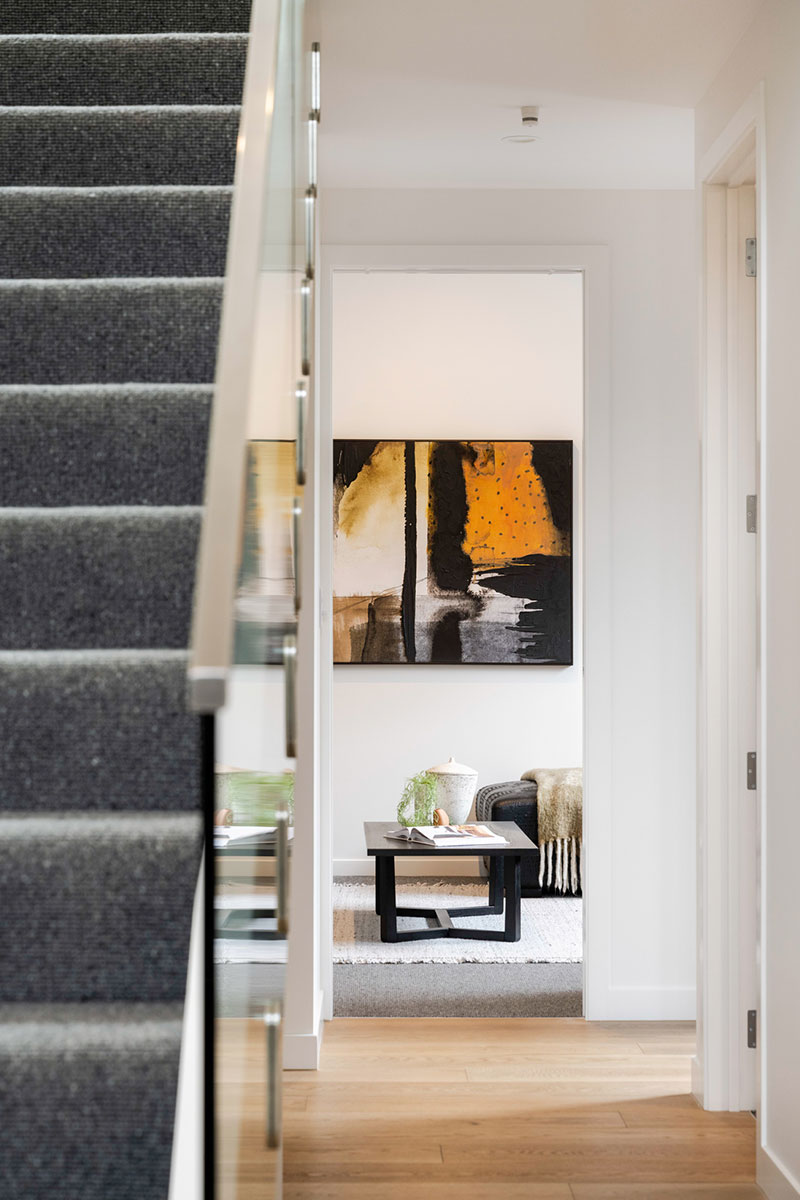
The Metropolitan’s design features a mix of low-maintenance and eco-friendly materials, including brick and Abodo carbon-negative weatherboard, which ensure the home’s long-term sustainability. The home’s thermal envelope is supported by ducted heating, a gas fire, and underfloor heating in all three bathrooms. At the same time, 100% wool carpet and engineered timber flooring contribute to comfort and warmth.
The outdoor living spaces, accessible from the upper level, offer an effortless extension of the indoor areas, perfect for family gatherings and relaxation. The home’s overall design emphasises flexibility, light, and connection to the natural surroundings, creating a harmonious urban retreat.


Inspired by The Metropolitan? Contact us today to explore how we can design your home to balance urban living with natural beauty. Let’s create a space that’s tailored to your family’s needs.


