Ohau Show Home

A distinctive new design for Riverside, Stage 5 at Bethlehem Shores

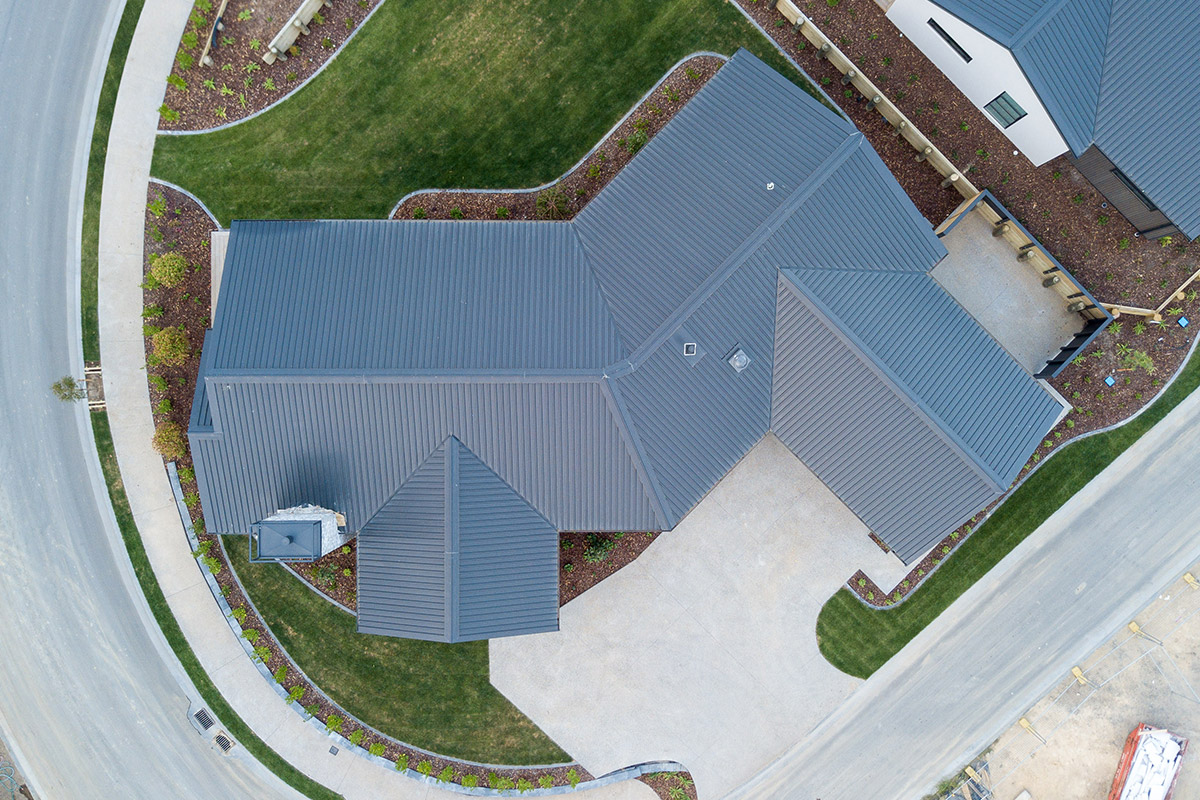
Ohau was designed to set a new standard for village homes at Bethlehem Shores. As the first of a new series of villas in Stage 5, it reflects Arvida Group’s brief to create more distinctive designs that move away from uniformity. Positioned on a corner site, the home responds to its setting with angled forms, strong gables, and material variation — all underpinned by practical detailing and a refined interior layout.
Ohau Show Home - CT Architecture

About the project

Ohau Show Home - CT Architecture project

Overview

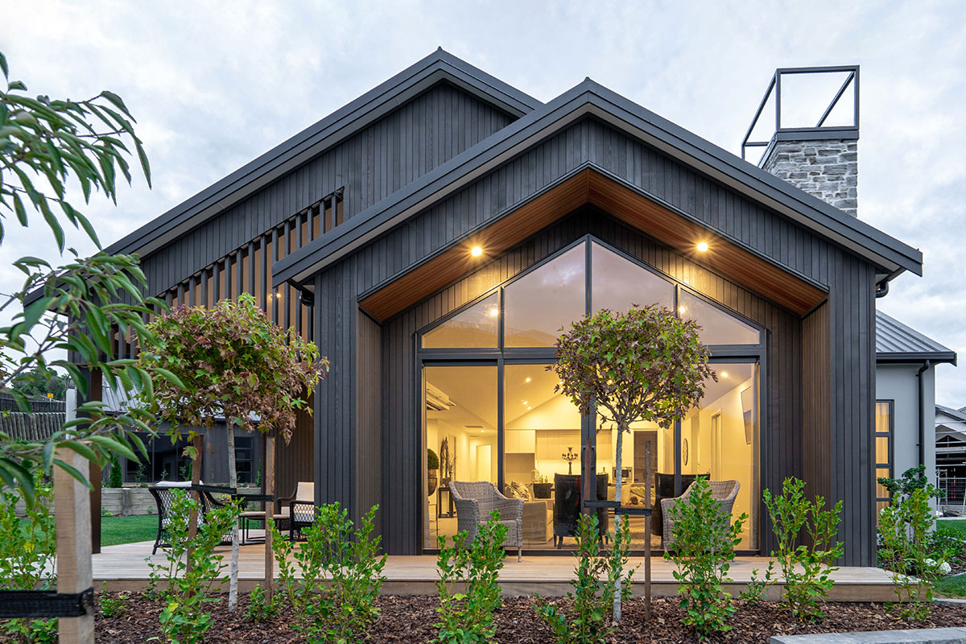
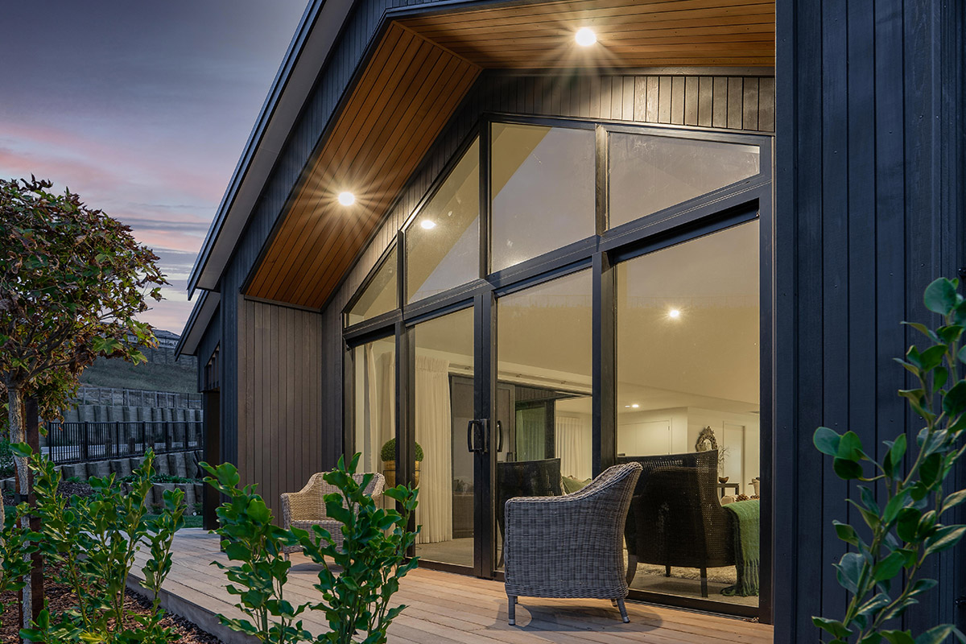
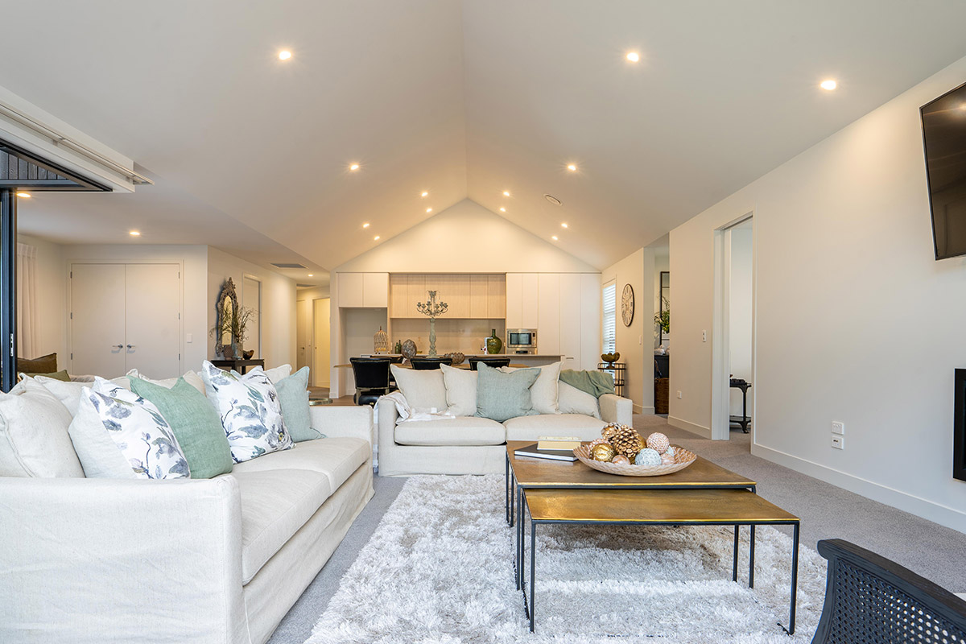
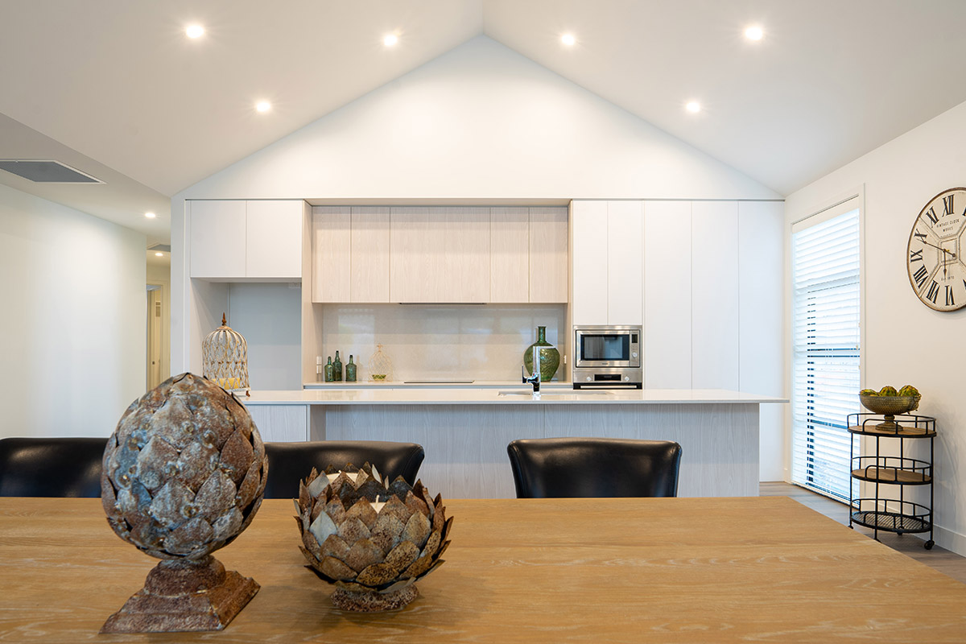
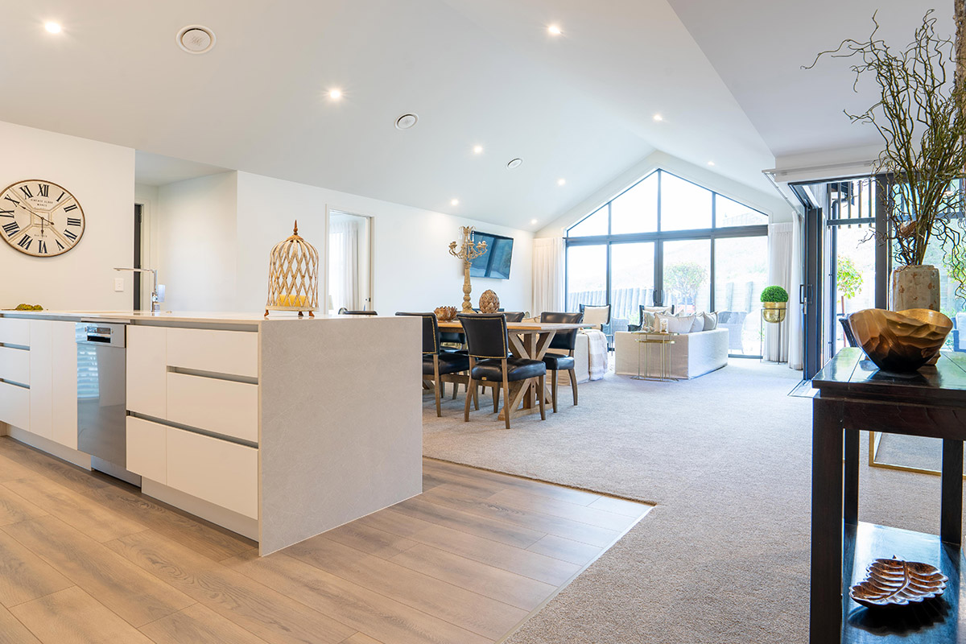
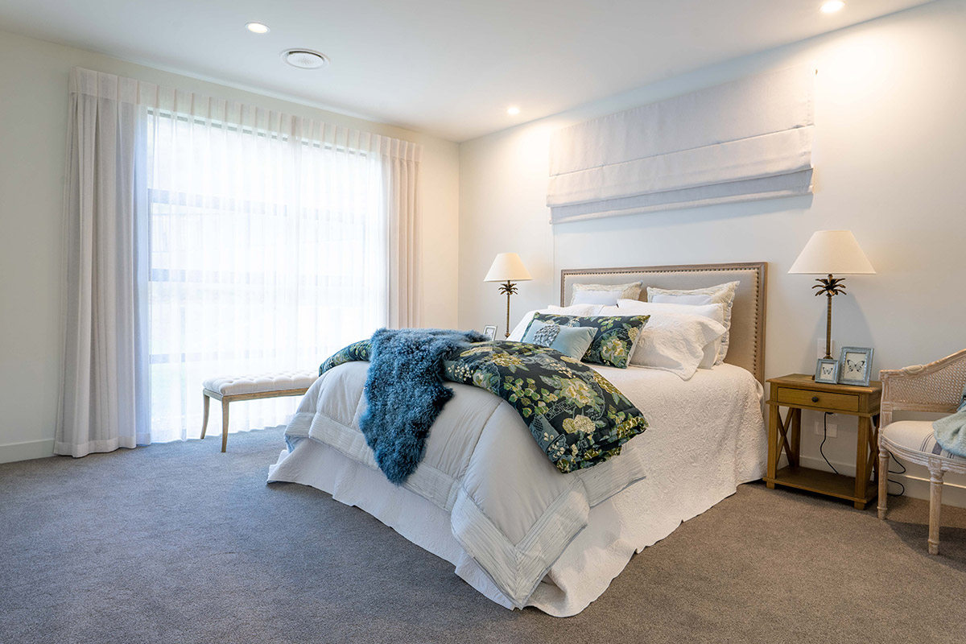
At 228 m², the villa is generously scaled and carefully zoned. Twin gables define two outdoor settings, each distinguished by layered cedar cladding and depth-enhancing battens. Inside, a pavilion ceiling in the central living area amplifies light and space, while full-height glazing ensures seamless flow to the outdoors. Two bedrooms are complemented by dual living areas, an integrated office nook, and a media lounge offering flexibility for future use.

Creative solutions

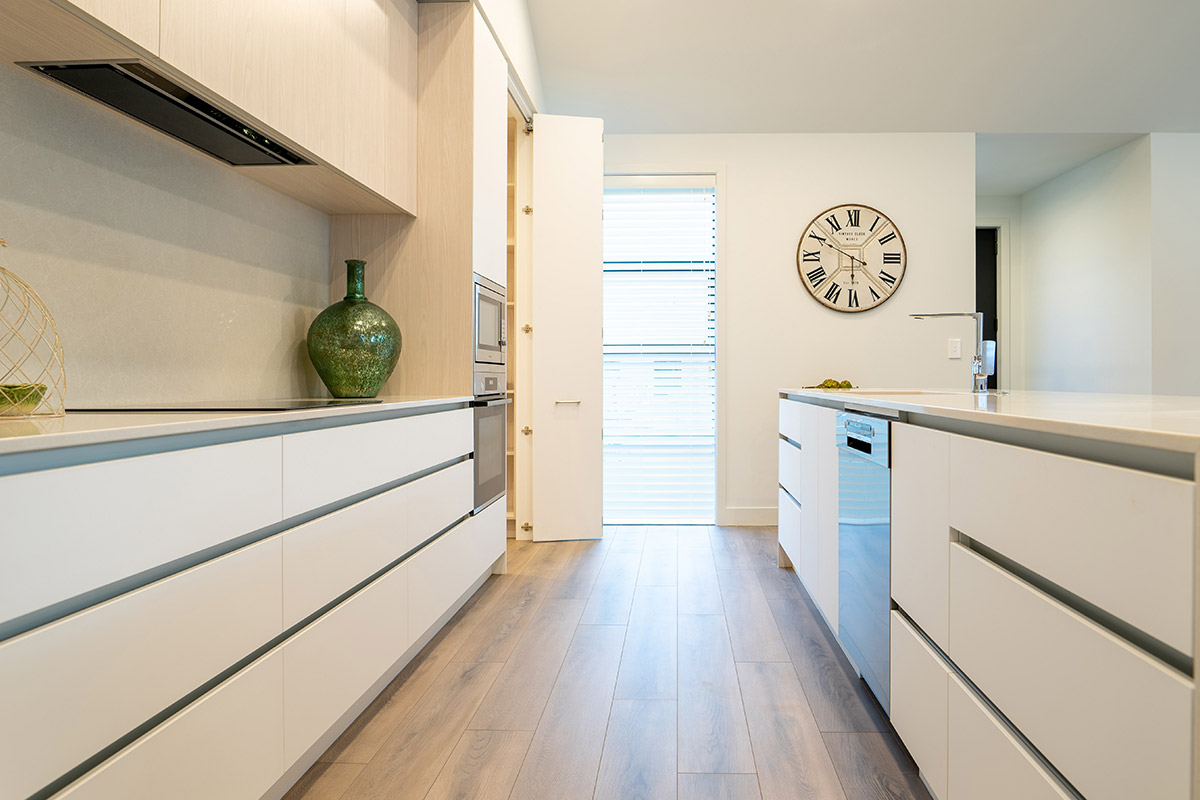
The corner site allowed for a bolder design response — both in form and finish. Resource consent conditions required a dark colour palette, which was softened through the use of warm timber tones, natural render, and a striking schist chimney. Functional ideas are embedded throughout the plan. A bi-fold–concealed scullery enhances the kitchen’s clean aesthetic, while a hobby cupboard and retractable desk within the sun nook create moments of smart storage and hidden utility. Accessibility was a key focus — wide doorways, level-entry showers, and thoughtful appliance placement support ease of use throughout. The use of mixed textures and a neutral interior palette creates a calm, considered home that reflects both elegance and comfort.

Design features

Ohau Show Home - design features

Striking visual interest

Ohau strikes a balance between architectural presence and everyday practicality. Its corner site is fully utilised to draw in natural light and enhance outdoor connection, while layered timber, stone and plaster finishes offer warmth and durability. Internal planning supports independent living without compromising visual clarity.

Key features include:

  • Twin-gabled forms enhancing outdoor settings and streetscape impact
  • Pavilion ceiling in the living space for volume and light
  • Concealed scullery, office nook and custom storage throughout
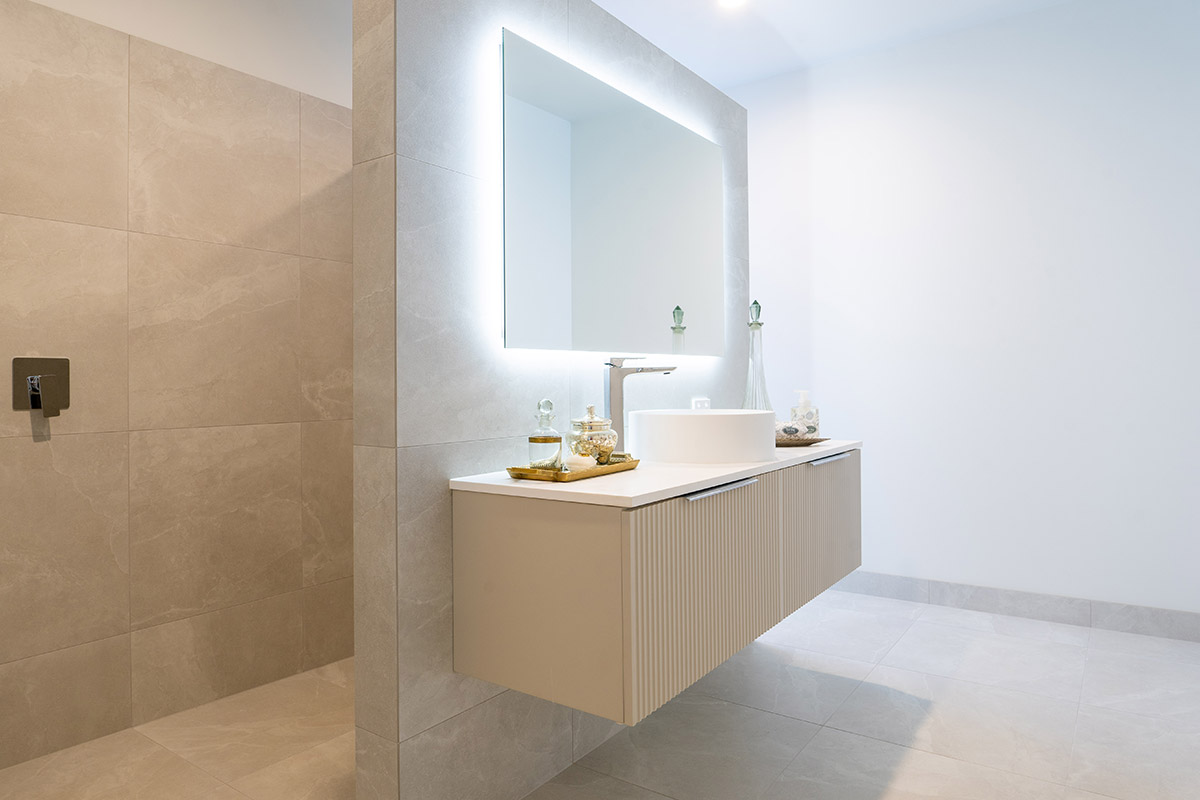
  • Fully tiled bathrooms with backlit mirrors and level entry
  • Wide accessways and in-home laundry placement
  • Textural contrast using cedar, render and schist stone
  • Dark exterior palette in response to consent conditions, balanced with natural materials

Design gallery

Planning a new development?

Let’s talk about how great design can set your project apart. We create spaces that reflect your vision and meet real-world needs, with the detail and quality to back it up.

P. 07 394 4242

16 Glasgow St
Tauranga 3110

16 Glasgow St
Tauranga 3110

© 2025 CT Architecture
Website by:
Collab Digital