"I’ve worked with Nikki across several projects and found her to be a committed and hardworking architectural designer. She has a strong eye for design and brings creativity and energy to her work. She delivers thoughtful outcomes and shows real dedication to getting the job done. "
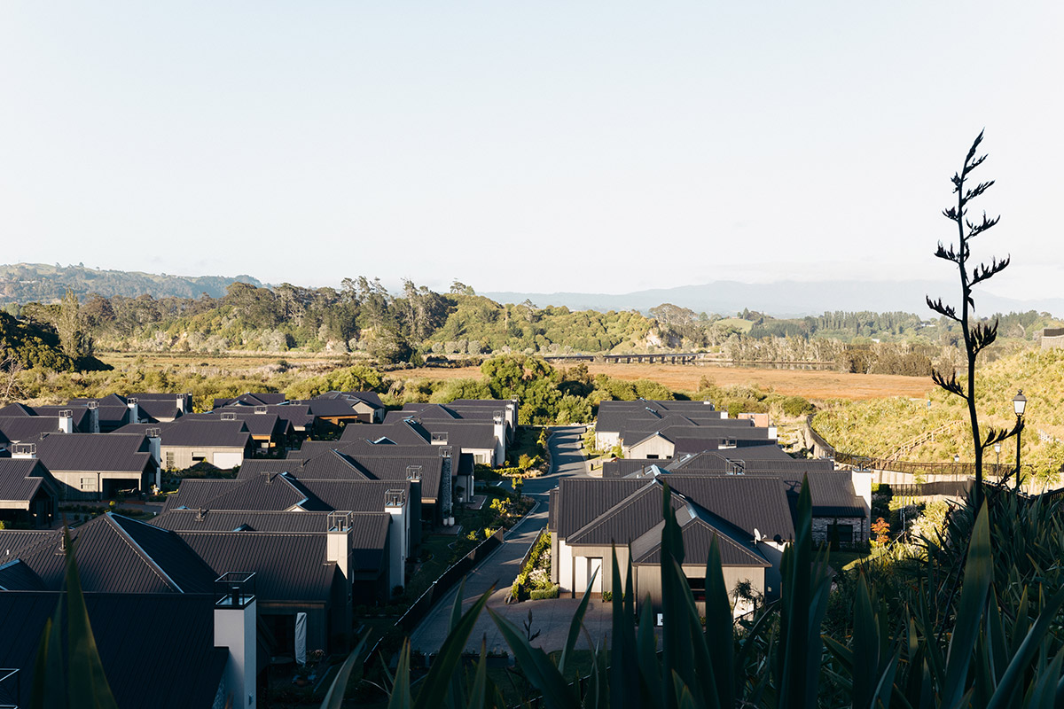
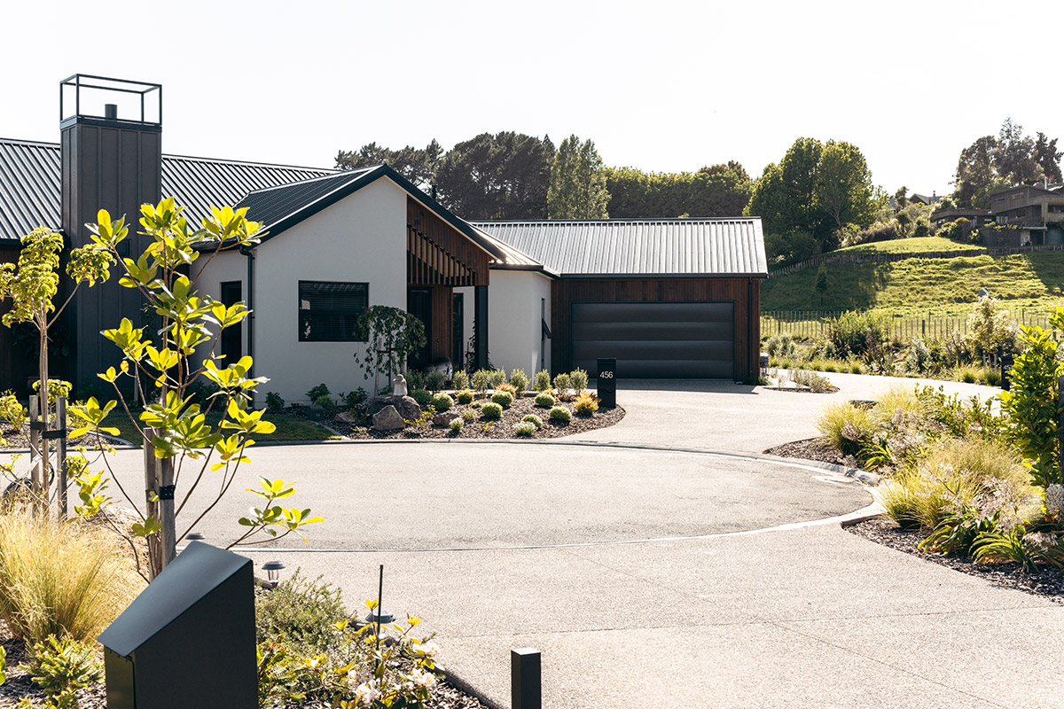
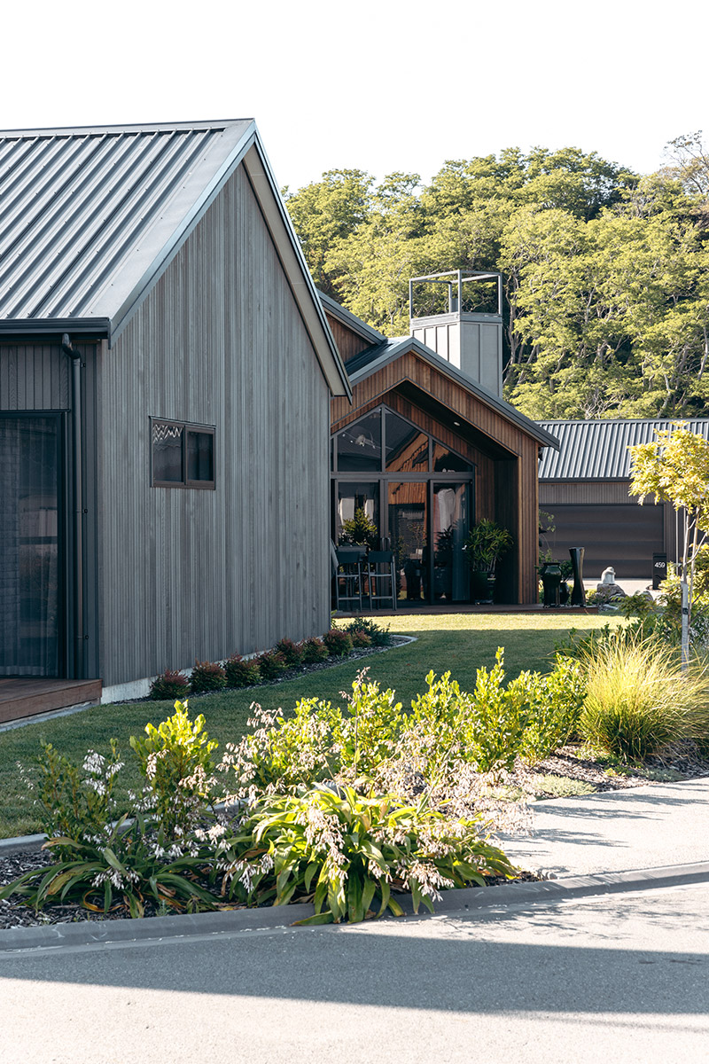
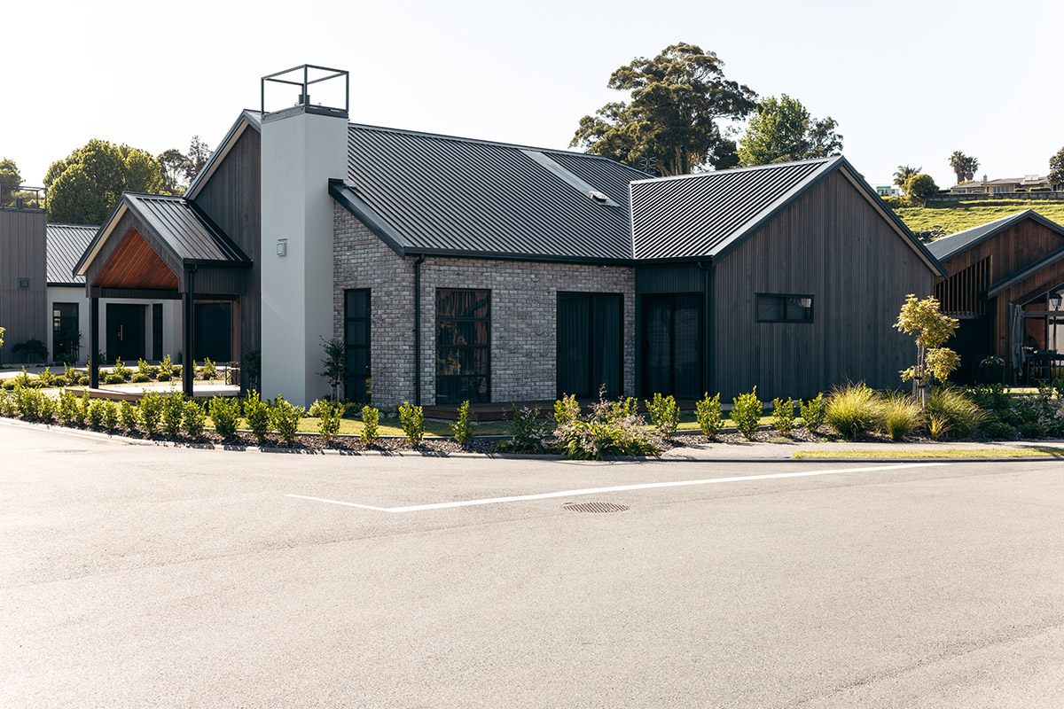
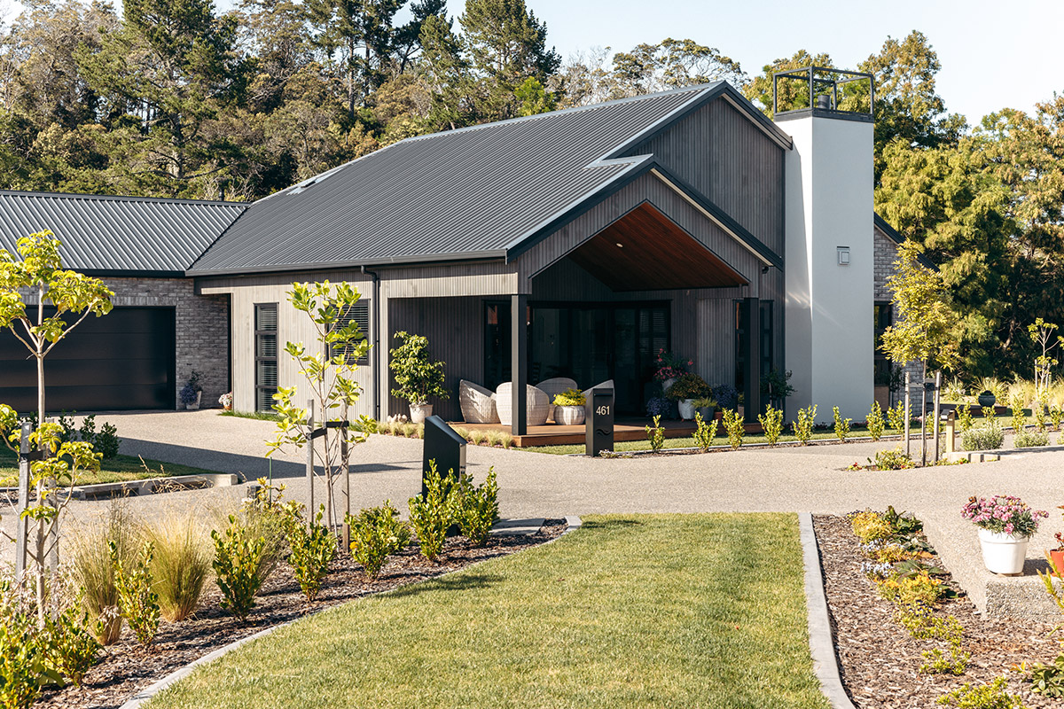
Eighteen distinct villa types make up the Riverside collection, ranging from 180m² to 300m² and configured in two- and three-bedroom layouts. Pavilion ceilings elevate the central living spaces, while full-height glazing and outdoor links ensure each villa feels generous, light-filled, and in tune with the environment. Each home includes a bespoke kitchen, designer bathrooms, and in larger designs, a media lounge and hobby cupboard.
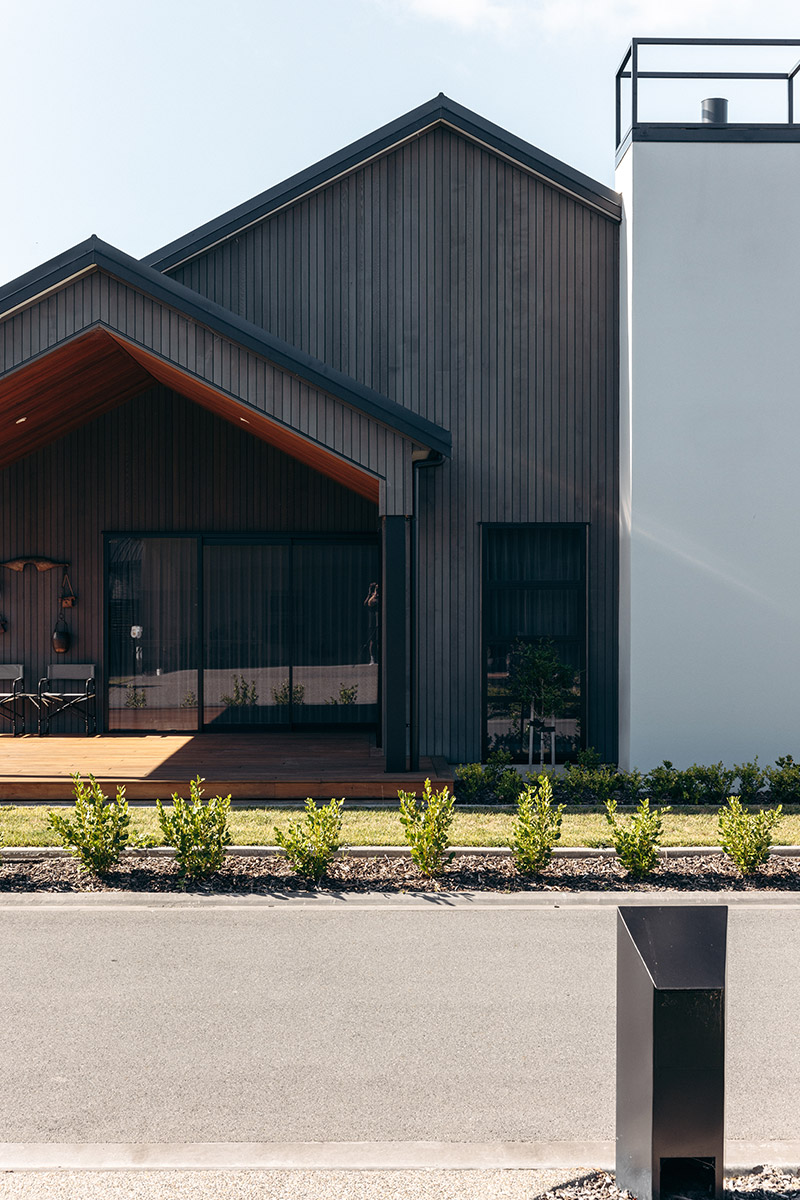
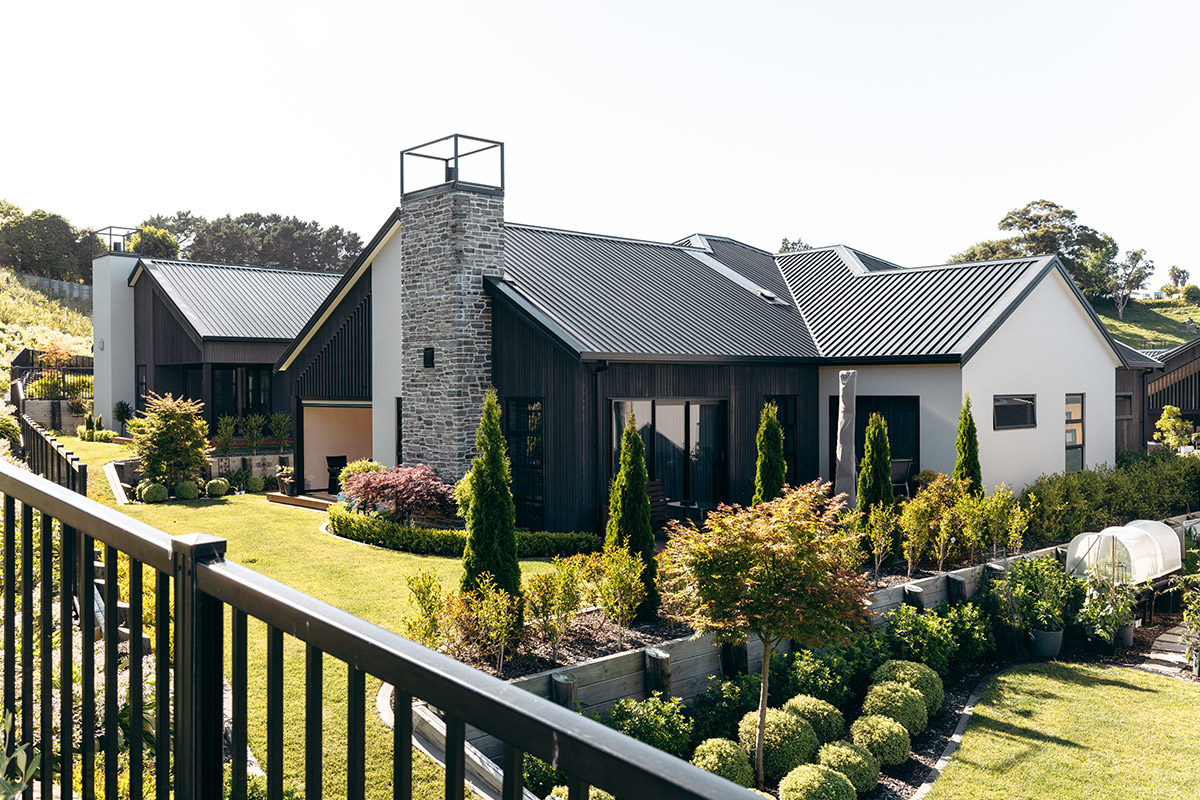
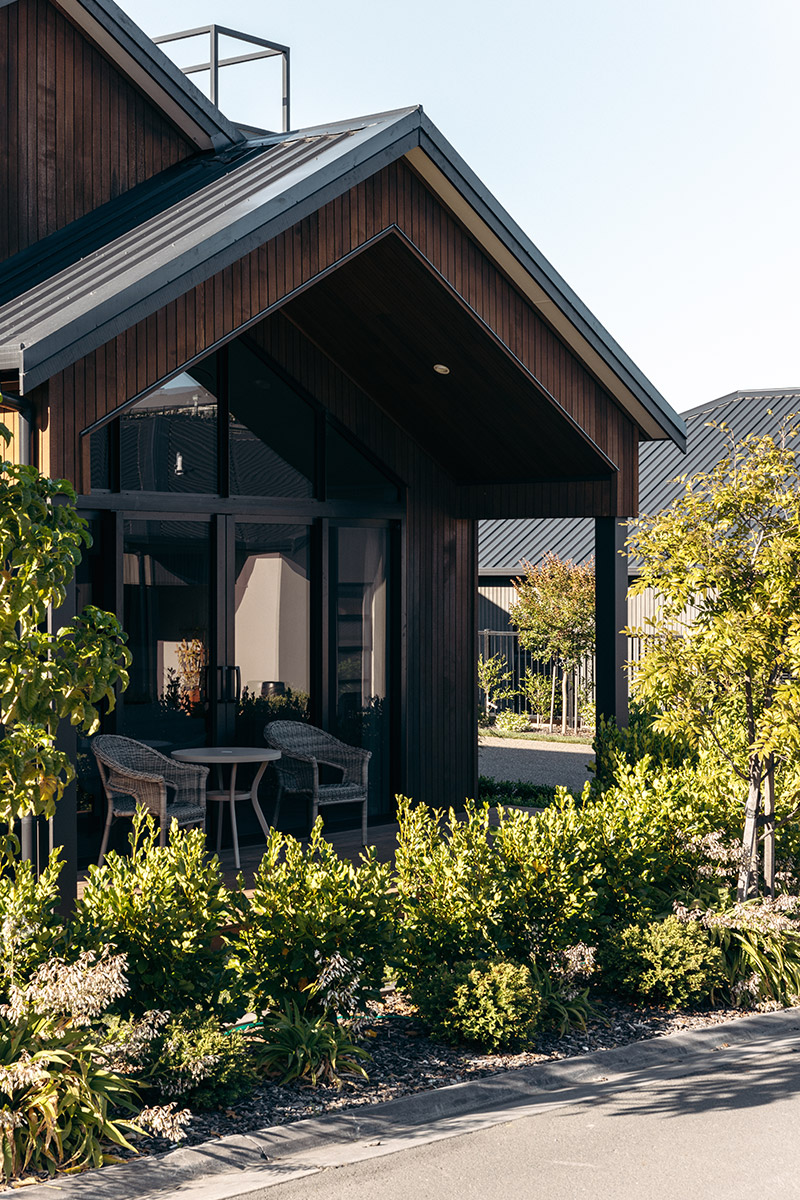
Exterior materials were selected in response to both design intent and resource consent conditions requiring dark colour palettes. Vertical cedar, brick or render, and schist chimneys were used to create variety while maintaining harmony across the streetscape.
The layout of the development was shaped around sun angles, views, and village connections. Villas are sited to capture both morning and afternoon light, and offer sheltered outdoor settings that suit the prevailing conditions. Covered patios, private courtyards and garden links support a lifestyle connected to nature. Ease of movement is prioritised throughout, with wide doorways, level thresholds, and well-planned sight lines. High-performance mechanical systems ensure year-round thermal comfort, while interior finishes feature soft, neutral tones that add warmth and elegance.
This stage also includes supporting buildings such as a golf shed and a hobby shed, both designed as part of a cohesive architectural language for the village.
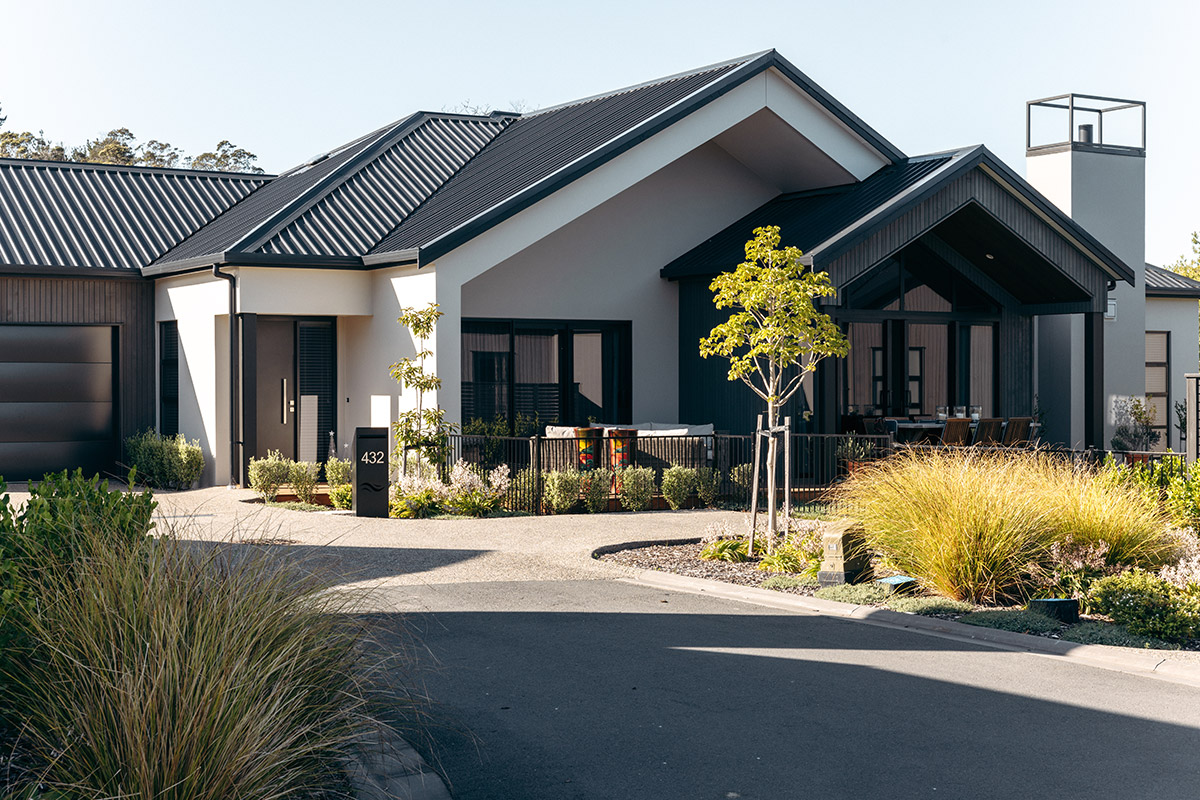
Riverside Villas embodies a holistic approach to retirement design, striking a balance between individuality and cohesion, as well as privacy and shared connection. Materials, light, and layout are all orchestrated to support both independence and community.
Key features include: