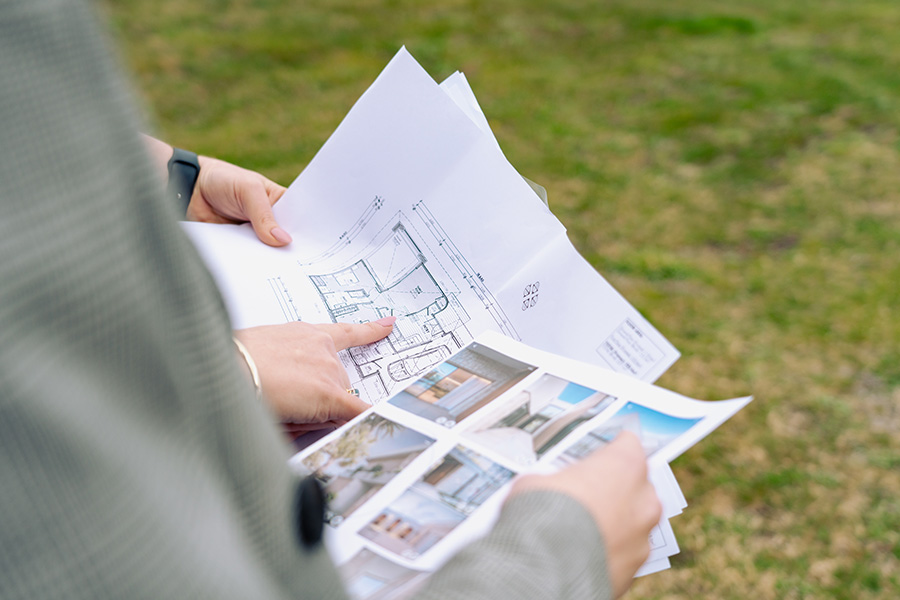
CT Architecture specialises in creating bespoke residential spaces that capture our client’s unique lifestyles and preferences. From new builds to innovative renovations and multi-unit developments, our team brings expertise, practicality and technical know-how to every project. We’re here to guide you through each stage of the architectural process, bringing your vision to life with functionality and purpose.

C2 Design specialises in creating bespoke residential spaces that capture our client’s unique lifestyles and preferences. From new builds to innovative renovations and multi-unit developments, our team brings expertise, practicality and technical know-how to every project. We’re here to guide you through each stage of the architectural process, bringing your vision to life with functionality and purpose.
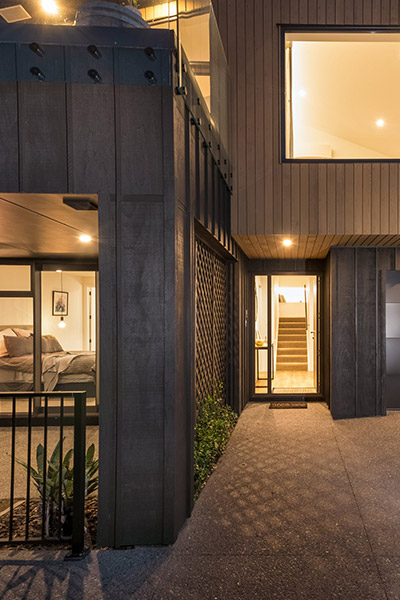
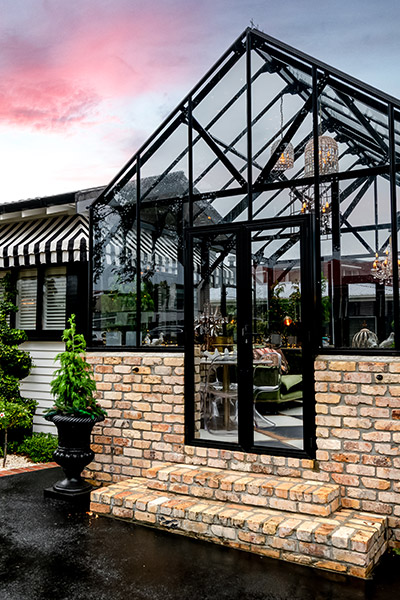

"CT Architecture is very professional and very thorough. They kept within the price they quoted even when extra work was placed on them by the city council. They gave sound advice about obstacles that we may come up against within the city council process which allowed me to make well informed choices. They kept me updated and I had access to all the information they had. They knew the bylaws and requirements, systems and processes and my application for the renovation was accepted.
My builder now has excellent plans and information to work with and I am sure the building consent process will go smoothly because the groundwork undertaken by CT Architecture has been done well."
Undertaking a new build or renovation is an exciting journey, but every project comes with unique complexities. The key to a successful project is a transparent, well-structured process that guides you from initial ideas to the final build. Our approach ensures that every detail is carefully considered and every decision is made with your needs in mind.
We meet you on-site to discuss your ideas, goals, design requirements, and budget. We’ll also order and review your council property file. Our desktop site investigation will identify potential challenges like site limitations, zoning restrictions, planning requirements, or special land use considerations.
Based on discussions and site investigation, we create a concept design that meets the project’s brief and your vision for your new or altered home. The concept is then refined based on your feedback, which is a collaborative process with you and our design team.
We develop preliminary pricing plans once the concept design is approved. These plans outline the project scope and identify areas requiring specialist external consultation, such as geotechnical design, drainage/stormwater design or structural engineering. They can also help you and your builder gauge the project’s estimated costs before proceeding to detailed drawings.
Once the pricing plans are approved, we create the final detailed working drawings. These detail and specify every aspect of the design, including technical elements such as structural engineering, foundation, cladding and roof details, along with specifications, calculations and reports. When complete, we’ll present these to you for final review.
Working on your behalf, we submit all necessary drawings and supporting documentation for building and resource (if required) consents to your local council. We also manage any council Requests for Information (RFIs), streamlining the process to minimise delays and ensure compliance with planning and building regulations.
Once your local council has reviewed the application and granted approval, your building consent is issued, and construction may begin.
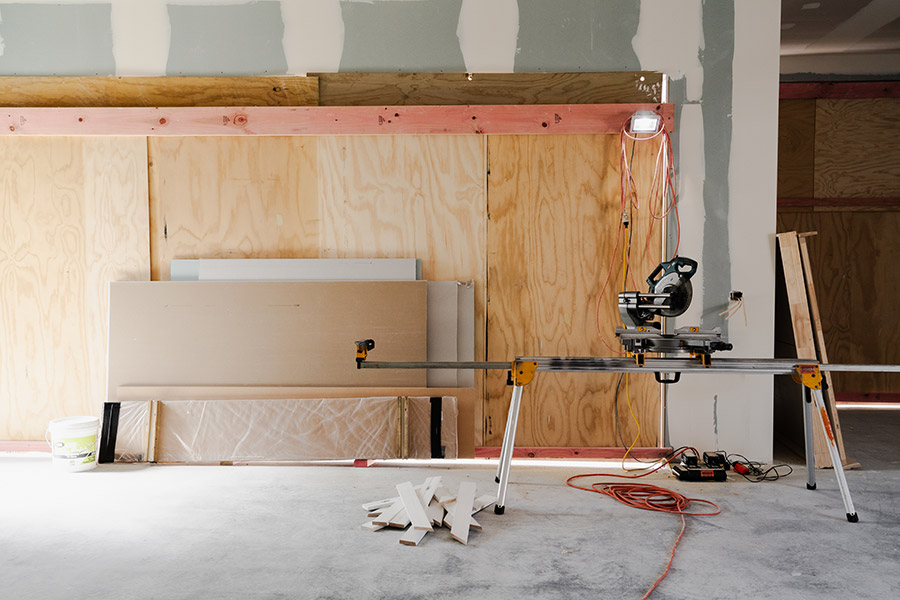
Support is available for you and your builders throughout construction. We’ll also respond to any on-site requests or minor plan updates that may be required during the build.

We’re ready to work with you to create a home that truly reflects who you are. Get in touch today to start planning a space that’s unique to you.